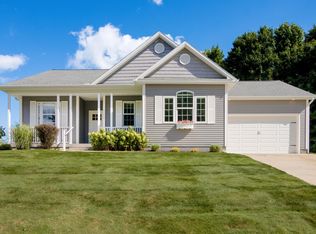
Welcome to easy main floor living in the desirable west side neighborhood of Heritage Estates. This 4 bedroom, 3 bath ranch offers a comfortable, functional layout, an attached 2 car garage, and a newly finished lower level with an additional bedroom, full bath, and plenty of space for relaxing or entertaining. The covered front porch is perfect for quiet mornings or rainy evenings, while the back deck and beautifully landscaped yard create an inviting setting for outdoor gatherings. Conveniently located just minutes from shopping, dining, recreation, and everything Traverse City has to offer, this home is ready for its next owner to move in and enjoy.
For sale
$579,900
3484 E Colonial Dr, Traverse City, MI 49685
4beds
2,760sqft
Single Family Residence
Built in 1998
0.36 Acres Lot
$561,600 Zestimate®
$210/sqft
$-- HOA
What's special
Beautifully landscaped yardNewly finished lower levelEasy main floor livingBack deckCovered front porch
- 20 days
- 948
- 48
Zillow last checked:
Listing updated:
Listed by:
Jamie Grace Cell:231-629-0623,
Century 21 Northland 231-929-7900
Source: NGLRMLS,MLS#: 1951123
Facts & features
Interior
Bedrooms & bathrooms
- Bedrooms: 4
- Bathrooms: 3
- Full bathrooms: 2
- 3/4 bathrooms: 1
- Main level bathrooms: 2
- Main level bedrooms: 3
Rooms
- Room types: Exercise Room, Game Room
Primary bedroom
- Level: Main
- Dimensions: 11.33 x 12
Bedroom 2
- Level: Main
- Area: 128.19
- Dimensions: 11.83 x 10.83
Bedroom 3
- Level: Main
- Area: 130.17
- Dimensions: 11.83 x 11
Bedroom 4
- Level: Lower
- Area: 132
- Dimensions: 12 x 11
Primary bathroom
- Features: Private
Dining room
- Level: Main
Family room
- Level: Lower
- Area: 870
- Dimensions: 29 x 30
Kitchen
- Level: Main
- Dimensions: 22 x 15.17
Living room
- Level: Main
- Dimensions: 22 x 16.08
Heating
- Forced Air, Natural Gas
Appliances
- Included: Refrigerator, Oven/Range, Disposal, Dishwasher, Microwave, Washer, Dryer, Electric Water Heater
- Laundry: Main Level
Features
- Granite Counters, Solid Surface Counters, Mud Room, Vaulted Ceiling(s), Ceiling Fan(s), Cable TV, High Speed Internet
- Flooring: Carpet, Wood, Vinyl
- Windows: Blinds, Drapes
- Has fireplace: No
- Fireplace features: None
Interior area
- Total structure area: 2,760
- Total interior livable area: 2,760 sqft
- Finished area above ground: 1,380
- Finished area below ground: 1,380
Video & virtual tour
Property
Parking
- Total spaces: 2
- Parking features: Attached, Garage Door Opener, Paved, Concrete Floors, Asphalt, Private
- Attached garage spaces: 2
- Has uncovered spaces: Yes
Accessibility
- Accessibility features: None
Features
- Levels: One
- Stories: 1
- Patio & porch: Deck, Covered
- Waterfront features: None
Lot
- Size: 0.36 Acres
- Dimensions: 98 x 141 x 76 x 82 x 59
- Features: Wooded, Level, Subdivided
Details
- Additional structures: Shed(s)
- Parcel number: 0514905300
- Zoning description: Residential
- Other equipment: Dish TV, TV Antenna
Construction
Type & style
- Home type: SingleFamily
- Architectural style: Ranch
- Property subtype: Single Family Residence
Materials
- Frame, Vinyl Siding
- Foundation: Block
- Roof: Asphalt
Condition
- New construction: No
- Year built: 1998
Utilities & green energy
- Sewer: Public Sewer
- Water: Public
Community & HOA
Community
- Features: None
- Security: Smoke Detector(s)
- Subdivision: Heritage Estates
HOA
- Services included: None
Location
- Region: Traverse City
Financial & listing details
- Price per square foot: $210/sqft
- Tax assessed value: $96,303
- Annual tax amount: $2,508
- Price range: $579.9K - $579.9K
- Date on market: 10/1/2026
- Cumulative days on market: 21 days
- Listing agreement: Exclusive Right Sell
- Listing terms: Conventional,Cash,FHA,USDA Loan,VA Loan,1031 Exchange
- Ownership type: Private Owner
- Road surface type: Asphalt
Estimated market value
$561,600
$534,000 - $590,000
$3,448/mo
Price history
| Date | Event | Price |
|---|---|---|
| 10/1/2026 | Listed for sale | $579,900$210/sqft |
Source:  NGLRMLS #1951123 Report a problem | ||
Public tax history
| Year | Property taxes | Tax assessment |
|---|---|---|
| 2025 | $2,508 -37.1% | $189,700 +22.2% |
| 2024 | $3,987 +72.5% | $155,300 +7.9% |
| 2023 | $2,312 +4.5% | $143,900 +11.2% |
| 2022 | $2,213 -50.1% | $129,400 +15.1% |
| 2021 | $4,434 | $112,400 +11.5% |
| 2020 | -- | $100,800 +2.8% |
| 2019 | -- | $98,100 +4.6% |
| 2018 | -- | $93,800 +2.4% |
| 2017 | -- | $91,600 +8.8% |
| 2016 | -- | $84,200 +2.2% |
| 2014 | -- | $82,400 +1.1% |
| 2012 | -- | $81,500 +8.7% |
| 2011 | -- | $75,000 -5.3% |
| 2010 | -- | $79,200 -9% |
| 2009 | -- | $87,000 -0.9% |
| 2008 | -- | $87,780 +1.4% |
| 2007 | -- | $86,550 +7% |
| 2005 | -- | $80,870 +4% |
| 2004 | -- | $77,760 +6.9% |
| 2003 | -- | $72,730 +1.1% |
| 2002 | -- | $71,950 +5.4% |
| 2001 | -- | $68,290 +6.2% |
| 2000 | -- | $64,290 |
Find assessor info on the county website
Monthly payment
Est. payment
Payment breakdown
Explore the cost of this home by adjusting the details. Changes won't be saved.Climate risks
Neighborhood: 49685
Nearby schools
Schools provided by the listing agent
- District: Traverse City Area Public Schools
Source: NGLRMLS. This data may not be complete. We recommend contacting the local school district to confirm school assignments for this home.
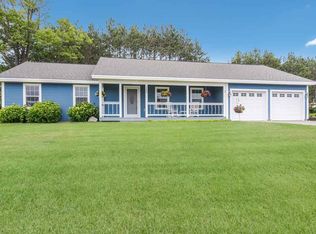
- $458,6003 bd3 ba1.5k sqft3468 E Colonial Dr, Traverse City, MI 49685Off Market
- $468,2003 bd2 ba1.3k sqft5055 Heritage Way, Traverse City, MI 49685Off Market
- $706,4004 bd4 ba3.3k sqft5108 W Heritage Way, Traverse City, MI 49685Off Market

- $--4 bd3 ba2.1k sqft3298 Colonial Dr, Traverse City, MI 49684Off Market
Similar homes
- $549,9004 bd3 ba3k sqft2424 Tyler Hills Dr, Traverse City, MI 49685For Sale
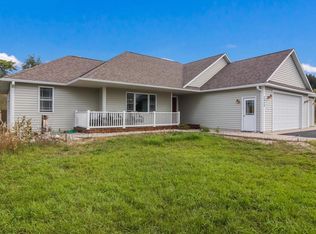 MLS ID #1950722, Jeremy Fenske. NGLRMLS
- $619,0004 bd3 ba3k sqft3215 Silver Farms Ln, Traverse City, MI 49684For Sale
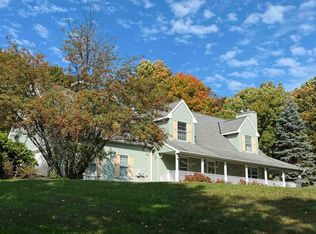 MLS ID #1951416, Karen Ardery. NGLRMLS
- $550,0004 bd3 ba3.6k sqft1600 Secor Farms Trl, Traverse City, MI 49685For Sale
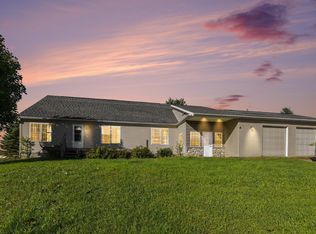 MLS ID #1950778, Lisa Russell. NGLRMLS
- $689,9005 bd3 ba2.5k sqft3194 Heritage Park Pl, Traverse City, MI 49685For Sale
 MLS ID #1950509, Lynne Moon. NGLRMLS
- $524,9904 bd2 ba1.8k sqft3810 Angling Way, Traverse City, MI 49685New Construction
 MLS ID #26052143, Breanna May, Great Lake Realty Company LLC. MichRIC
