Discover the perfect Northern Michigan retreat just steps from Long Lake Beach and Gilbert Township Park! This spacious 4-bedroom, 3-bath home offers 2,619 sq. ft. of comfortable living space on 1.85 wooded acres, providing privacy and a peaceful natural setting. The walkout lower level adds flexible living space, while the large primary suite features a private en suite bath. The updated kitchen is ready for everyday living and entertaining. Outside, multiple outbuildings provide excellent storage and workspace options. Enjoy the freedom of no association fees, plus the unbeatable convenience of being just 10 minutes from downtown Traverse City. A rare combination of acreage, privacy, recreation and proximity to town!
For sale
Price cut: $50K (9/20)
$425,000
9168 N Long Lake Rd, Traverse City, MI 49685
4beds
2,619sqft
Single Family Residence
Built in 1965
1.85 Acres Lot
$418,700 Zestimate®
$162/sqft
$-- HOA
What's special
- 52 days
- 1,366
- 96
Zillow last checked:
Listing updated:
Listed by:
Debra Hall Cell:231-590-0936,
REO-TCRandolph-233022 231-946-4040
Source: NGLRMLS,MLS#: 1949456
Facts & features
Interior
Bedrooms & bathrooms
- Bedrooms: 4
- Bathrooms: 3
- Full bathrooms: 3
- Main level bathrooms: 2
- Main level bedrooms: 3
Rooms
- Room types: Workshop
Primary bedroom
- Level: Main
- Area: 267.32
- Dimensions: 19.04 x 14.04
Bedroom 2
- Level: Main
- Area: 132.22
- Dimensions: 12.02 x 11
Bedroom 3
- Level: Main
- Area: 85.77
- Dimensions: 12.08 x 7.1
Bedroom 4
- Level: Lower
- Area: 144.43
- Dimensions: 13 x 11.11
Primary bathroom
- Features: Private
Dining room
- Level: Main
- Area: 121.4
- Dimensions: 12.08 x 10.05
Kitchen
- Level: Main
- Area: 225.75
- Dimensions: 15.03 x 15.02
Living room
- Level: Main
- Area: 276.35
- Dimensions: 23.01 x 12.01
Heating
- Forced Air, Natural Gas
Cooling
- Central Air
Appliances
- Included: Refrigerator, Oven/Range, Disposal, Dishwasher, Microwave, Washer, Dryer
- Laundry: Lower Level
Features
- Entrance Foyer, Walk-In Closet(s), Pantry, Solid Surface Counters, Kitchen Island, Mud Room, WiFi
- Basement: Full,Walk-Out Access,Finished Rooms,Egress Windows
- Has fireplace: No
- Fireplace features: None
Interior area
- Total structure area: 2,619
- Total interior livable area: 2,619 sqft
- Finished area above ground: 1,810
- Finished area below ground: 809
Video & virtual tour
Property
Parking
- Total spaces: 1
- Parking features: Attached, Paved, Asphalt
- Attached garage spaces: 1
- Has uncovered spaces: Yes
Accessibility
- Accessibility features: Main Floor Access
Features
- Levels: One
- Stories: 1
- Patio & porch: Deck, Porch
- Exterior features: Garden
- Has view: Yes
- View description: Countryside View
- Waterfront features: All Sports, Sandy Bottom, Near Pub.Access w/in 500'
Lot
- Size: 1.85 Acres
- Dimensions: 356 x 161 x 335 x 316
- Features: Wooded, Level, Metes and Bounds
Details
- Additional structures: Pole Building(s), Shed(s)
- Parcel number: 280800904500
- Zoning description: Residential
Construction
Type & style
- Home type: SingleFamily
- Architectural style: Ranch
- Property subtype: Single Family Residence
Materials
- Frame, Vinyl Siding
- Foundation: Block
- Roof: Asphalt
Condition
- New construction: No
- Year built: 1965
Utilities & green energy
- Sewer: Private Sewer
- Water: Private
Community & HOA
Community
- Features: None
- Subdivision: Metes & Bounds
HOA
- Services included: None
Location
- Region: Traverse City
Financial & listing details
- Price per square foot: $162/sqft
- Tax assessed value: $101,760
- Annual tax amount: $2,549
- Price range: $425K - $425K
- Date on market: 8/18/2026
- Cumulative days on market: 53 days
- Listing agreement: Exclusive Right Sell
- Listing terms: Conventional,Cash
- Ownership type: Private Owner
- Road surface type: Asphalt
Estimated market value
$418,700
$398,000 - $440,000
$3,323/mo
Price history
| Date | Event | Price |
|---|---|---|
| 9/20/2026 | Price change | $425,000-10.5%$162/sqft |
Source:  NGLRMLS #1949456 Report a problem NGLRMLS #1949456 Report a problem | ||
| 9/8/2026 | Price change | $475,000-5%$181/sqft |
Source: NGLRMLS #1949456 Report a problem | ||
| 8/18/2026 | Listed for sale | $500,000$191/sqft |
Source: NGLRMLS #1949456 Report a problem | ||
Public tax history
| Year | Property taxes | Tax assessment |
|---|---|---|
| 2025 | $2,549 +5.4% | $210,100 +3.1% |
| 2024 | $2,418 +5% | $203,700 +26% |
| 2023 | $2,303 +2.6% | $161,700 +2.7% |
| 2022 | $2,244 +0.7% | $157,400 +11% |
| 2021 | $2,228 +7.5% | $141,800 +6.1% |
| 2020 | $2,073 | $133,700 +6.4% |
| 2019 | $2,073 +2% | $125,700 +10% |
| 2018 | $2,031 | $114,300 +2.2% |
| 2017 | -- | $111,800 +5.8% |
| 2016 | -- | $105,700 +25.1% |
| 2014 | -- | $84,500 +8.1% |
| 2012 | -- | $78,170 -4.7% |
| 2011 | -- | $82,000 -8.6% |
| 2010 | -- | $89,700 -5.5% |
| 2009 | -- | $94,900 +0.4% |
| 2008 | -- | $94,500 -3.7% |
| 2007 | -- | $98,100 +7.8% |
| 2005 | -- | $91,000 +3.4% |
| 2004 | -- | $88,000 +0.3% |
| 2003 | -- | $87,700 +0.3% |
| 2002 | -- | $87,400 +15% |
| 2001 | -- | $76,000 +15.3% |
| 2000 | -- | $65,900 |
Find assessor info on the county website
Monthly payment
Est. payment
Payment breakdown
Explore the cost of this home by adjusting the details. Changes won't be saved.Climate risks
Neighborhood: 49685
Nearby schools
Schools provided by the listing agent
- District: Traverse City Area Public Schools
Source: NGLRMLS. This data may not be complete. We recommend contacting the local school district to confirm school assignments for this home.
Similar homes
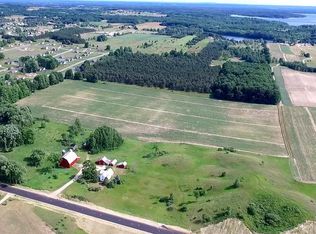
- $385,0003 bd2 ba1.4k sqft4948 W Red Oaks Dr, Traverse City, MI 49685For Sale
 MLS ID #1950904, Pamela Stowe. NGLRMLS
 - $425,0004 bd2 ba1.6k sqft4643 Rokos Ct, Traverse City, MI 49685For Sale
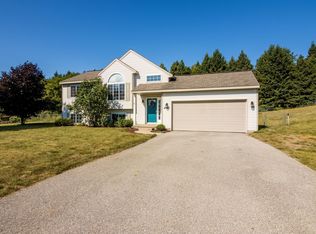 MLS ID #1949473, Debra Hall. NGLRMLS
 - $485,0004 bd3 ba2k sqft853 Meadow Dr, Traverse City, MI 49685For Sale
 MLS ID #1951363, Ann Porter. NGLRMLS
 - $449,5003 bd2 ba1.6k sqft10741 N Long Lake Rd, Traverse City, MI 49685For Sale
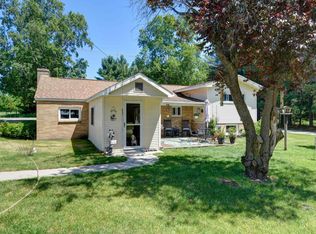 MLS ID #1946359, Rob Gray. NGLRMLS
