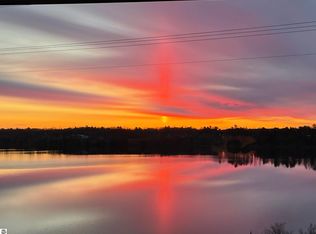
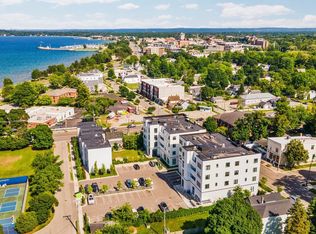
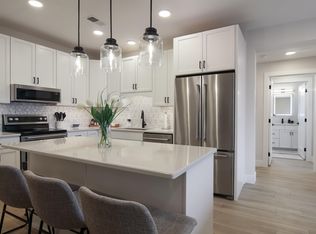
With sweeping views of Boardman Lake and direct access to the Tart Trail, 225 E Seventeenth St, Unit 3C delivers luxury Traverse City living at its best. This beautifully finished 2-bedroom, 2-bath condo is just minutes from downtown, beaches, cafes, and more — and positioned perfectly to take advantage of the exciting Mill District expansion and the upcoming Short's Brewing location at Logan's Landing on South Boardman Lake, making this one of the most well-situated addresses in the city right now. Inside, you'll find high-end touches throughout — from stainless steel appliances to acoustically engineered walls and ceilings designed for comfort and privacy. The spacious open layout flows out to a private deck overlooking the lake, perfect for relaxing or entertaining. Additional highlights include covered parking, elevator access, and a versatile lower-level flex room ideal for storage, workouts, or gear. Zoned for short-term rentals, this unit offers the rare chance to enjoy, invest in, or share one of Traverse City's most sought-after locations.
For sale
Price cut: $39K (9/25)
$760,000
225 E 17th St, Traverse City, MI 49684
2beds
1,313sqft
Condominium, Single Family Residence
Built in 2021
-- sqft lot
$728,000 Zestimate®
$579/sqft
$425/mo HOA
What's special
Covered parkingHigh-end touches throughoutSpacious open layoutStainless steel appliances
- 33 days
- 609
- 33
Zillow last checked:
Listing updated:
Listed by:
Kelly Leipprandt 231-590-1385,
REMAX Bayshore - West Shore Dr TC 231-941-4500,
Robert Brick 231-715-1464,
REMAX Bayshore - West Shore Dr TC
Source: NGLRMLS,MLS#: 1949705
Facts & features
Interior
Bedrooms & bathrooms
- Bedrooms: 2
- Bathrooms: 2
- Full bathrooms: 2
- Main level bathrooms: 2
- Main level bedrooms: 2
Primary bedroom
- Level: Main
- Area: 167.17
- Dimensions: 14.75 x 11.33
Bedroom 2
- Level: Main
- Area: 153.1
- Dimensions: 12.58 x 12.17
Primary bathroom
- Features: Private
Dining room
- Level: Main
- Area: 152.85
- Dimensions: 12.92 x 11.83
Kitchen
- Level: Main
- Area: 126.34
- Dimensions: 13.42 x 9.42
Living room
- Level: Main
- Area: 285.46
- Dimensions: 18.42 x 15.5
Heating
- Forced Air, Natural Gas, Fireplace(s)
Cooling
- Central Air
Appliances
- Included: Refrigerator, Oven/Range, Disposal, Dishwasher, Microwave
- Laundry: Main Level
Features
- Walk-In Closet(s), Cable TV, High Speed Internet
- Flooring: Luxury Vinyl Plank, Carpet
- Basement: Partial
- Has fireplace: Yes
- Fireplace features: Gas
Interior area
- Total structure area: 1,313
- Total interior livable area: 1,313 sqft
- Finished area above ground: 1,313
- Finished area below ground: 0
Property
Parking
- Total spaces: 1
- Parking features: Carport, Paved, Other, Asphalt
- Garage spaces: 1
- Has carport: Yes
- Has uncovered spaces: Yes
Accessibility
- Accessibility features: Accessible Elevator Installed
Features
- Entry location: Elevator,Third Floor Lvl or Higher
- Patio & porch: Deck, Patio
- Exterior features: Sidewalk
- Has view: Yes
- View description: Water
- Water view: Water
Lot
- Features: Other
Details
- Additional structures: None
- Parcel number: 285113600900
- Zoning description: Commercial
Construction
Type & style
- Home type: Condo
- Architectural style: Contemporary
- Property subtype: Condominium, Single Family Residence
- Attached to another structure: Yes
Materials
- Other, Stone, Steel
- Foundation: Poured Concrete
- Roof: Membrane
Condition
- New construction: No
- Year built: 2021
Utilities & green energy
- Sewer: Public Sewer
- Water: Public
Community & HOA
Community
- Features: Trails
- Subdivision: Boardman Ridge Condominiums
HOA
- Services included: Other
- HOA fee: $5,100 annually
Location
- Region: Traverse City
Financial & listing details
- Price per square foot: $579/sqft
- Tax assessed value: $346,200
- Price range: $760K - $760K
- Date on market: 8/24/2026
- Cumulative days on market: 34 days
- Listing agreement: Exclusive Right Sell
- Listing terms: Conventional,Cash,Other
- Ownership type: Private Owner
- Road surface type: Asphalt
Estimated market value
$728,000
$692,000 - $764,000
$2,848/mo
Price history
| Date | Event | Price |
|---|---|---|
| 9/25/2026 | Price change | $760,000-4.9%$579/sqft |
Source:  NGLRMLS #1949705 Report a problem NGLRMLS #1949705 Report a problem | ||
| 8/24/2026 | Listed for sale | $799,000$609/sqft |
Source: NGLRMLS #1949705 Report a problem | ||
Public tax history
Tax history is unavailable.
Monthly payment
Est. payment
Payment breakdown
Explore the cost of this home by adjusting the details. Changes won't be saved.Climate risks
Neighborhood: 49684
Nearby schools
Schools provided by the listing agent
- District: Traverse City Area Public Schools
Source: NGLRMLS. This data may not be complete. We recommend contacting the local school district to confirm school assignments for this home.
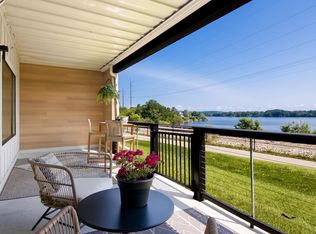
- $515,0001 bd2 ba1.1k sqft225 E 17th St #2-B, Traverse City, MI 49684Sold
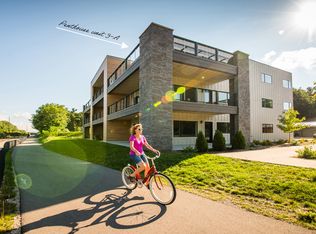
- $589,0001 bd2 ba1.1k sqft225 E 17th St #1-B, Traverse City, MI 49684For Sale
- $787,1002 bd2 ba1.4k sqft225 E 17th St #2-A, Traverse City, MI 49684Off Market
- $779,0002 bd2 ba1.4k sqft225 E 17th St #3-A, Traverse City, MI 49684Off Market
Similar homes
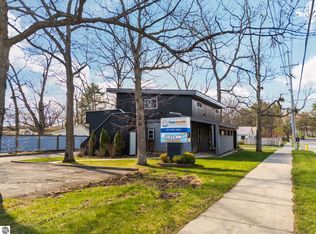
- $849,0004 bd2 ba1.7k sqft1323 S Cass St, Traverse City, MI 49684For Sale
 MLS ID #1944755, Troy Daily. NGLRMLS
 - $485,0002 bd2 ba1k sqft714-308 Randolph St, Traverse City, MI 49684For Sale
 MLS ID #1950515, BJ Brick. NGLRMLS
 - $499,9002 bd2 ba910 sqft708 Randolph St #310, Traverse City, MI 49684For Sale
 MLS ID #1950510, Tia Rieck. NGLRMLS
 - $455,0002 bd2 ba1.1k sqft1420 Forest Park Dr Unit 15, Traverse City, MI 49684For Sale
 MLS ID #1948824, Haley Clack. NGLRMLS
