Leelanau County living meets an exceptional location in this inviting townhome just steps from West Grand Traverse Bay, Elmwood Township Marina, Greilickville Harbor Park and beach, and the TART Trail. Inside, the open main-level living space offers a comfortable, functional layout with a spacious main-floor bedroom. Upstairs, a private ensuite provides added privacy, while an additional room offers flexibility for a bedroom, home office, den, or hobby space. With the bay, beach, marina, waterfront park, and TART Trail all within walking distance, outdoor recreation is right outside your door. Follow scenic M-22 north to Suttons Bay and the many destinations of the Leelanau Peninsula, or head into nearby downtown Traverse City for dining, shopping, entertainment, and year-round events. An ideal location for experiencing the best of Traverse City and Leelanau County.
For sale
$649,900
10823 E Grandview Rd, Traverse City, MI 49684
3beds
1,587sqft
Condominium, Single Family Residence
Built in 2020
-- sqft lot
$624,300 Zestimate®
$410/sqft
$110/mo HOA
What's special
Inviting townhomePrivate ensuiteOpen main-level living spaceSpacious main-floor bedroomComfortable functional layout
- 23 days
- 960
- 66
Zillow last checked:
Listing updated:
Listed by:
Steve Scheppe Cell:231-590-5823,
Viewpoint Realty 231-943-6145
Source: NGLRMLS,MLS#: 1951337
Facts & features
Interior
Bedrooms & bathrooms
- Bedrooms: 3
- Bathrooms: 2
- Full bathrooms: 1
- 3/4 bathrooms: 1
- Main level bathrooms: 1
- Main level bedrooms: 1
Primary bedroom
- Level: Main
- Area: 155.69
- Dimensions: 13.25 x 11.75
Bedroom 2
- Level: Upper
- Area: 135.7
- Dimensions: 11.8 x 11.5
Primary bathroom
- Features: None
Dining room
- Level: Main
- Area: 89.25
- Dimensions: 10.5 x 8.5
Family room
- Level: Upper
- Area: 137.7
- Dimensions: 13.5 x 10.2
Kitchen
- Level: Main
- Area: 90
- Dimensions: 10 x 9
Living room
- Level: Main
- Area: 201.5
- Dimensions: 15.5 x 13
Heating
- Forced Air, Natural Gas, Fireplace(s)
Cooling
- Central Air
Appliances
- Included: Refrigerator, Oven/Range, Disposal, Dishwasher, Microwave, Washer, Dryer, Exhaust Fan, Electric Water Heater, Humidifier
- Laundry: Main Level
Features
- Cathedral Ceiling(s), Entrance Foyer, Pantry, Loft, Granite Bath Tops, Granite Counters, Den/Study, Drywall, Ceiling Fan(s), Cable TV, High Speed Internet
- Flooring: Luxury Vinyl Plank, Carpet
- Windows: Blinds
- Has fireplace: Yes
- Fireplace features: Gas
Interior area
- Total structure area: 1,587
- Total interior livable area: 1,587 sqft
- Finished area above ground: 1,587
- Finished area below ground: 0
Property
Parking
- Total spaces: 1
- Parking features: Attached, Garage Door Opener, Paved, Concrete Floors, Asphalt
- Attached garage spaces: 1
- Has uncovered spaces: Yes
Accessibility
- Accessibility features: None
Features
- Levels: One and One Half
- Stories: 1
- Entry location: Limited Steps,First Floor Level
- Patio & porch: Covered, Porch
- Exterior features: Sprinkler System, Sidewalk
- Waterfront features: None
Lot
- Features: Wooded-Hardwoods, Cleared, Wooded, Level, Landscaped
Details
- Additional structures: None
- Parcel number: 00456400500
- Zoning description: Residential
Construction
Type & style
- Home type: Condo
- Property subtype: Condominium, Single Family Residence
- Attached to another structure: Yes
Materials
- Frame, Vinyl Siding
- Foundation: Slab
- Roof: Asphalt
Condition
- New construction: No
- Year built: 2020
Utilities & green energy
- Sewer: Public Sewer
- Water: Public
Community & HOA
Community
- Features: None
- Security: Smoke Detector(s)
- Subdivision: Grandview Townhomes
HOA
- Services included: None
- HOA fee: $1,320 annually
Location
- Region: Traverse City
Financial & listing details
- Price per square foot: $410/sqft
- Tax assessed value: $207,679
- Annual tax amount: $7,726
- Price range: $649.9K - $649.9K
- Date on market: 10/6/2026
- Cumulative days on market: 23 days
- Listing agreement: Exclusive Right Sell
- Listing terms: Conventional,Cash,VA Loan,1031 Exchange
- Ownership type: Private Owner
- Road surface type: Asphalt
Estimated market value
$624,300
$593,000 - $656,000
$2,488/mo
Price history
| Date | Event | Price |
|---|---|---|
| 10/6/2026 | Listed for sale | $649,900+2%$410/sqft |
Source:  NGLRMLS #1951337 Report a problem | ||
| 8/8/2022 | Sold | $637,000+59.6%$401/sqft |
Source: Agent Provided Report a problem | ||
| 6/25/2020 | Sold | $399,000$251/sqft |
Source: Agent Provided Report a problem | ||
Public tax history
| Year | Property taxes | Tax assessment |
|---|---|---|
| 2026 | $7,726 +2.7% | $267,100 +7.3% |
| 2025 | $7,521 +4.8% | $248,900 +6.6% |
| 2024 | $7,179 +9.6% | $233,500 +25% |
| 2023 | $6,553 +3.1% | $186,800 +9.6% |
| 2022 | $6,359 +59.4% | $170,400 +2.6% |
| 2021 | $3,990 +870.3% | $166,100 +33.6% |
| 2020 | $411 | $124,300 +282.5% |
| 2019 | -- | $32,500 |
Find assessor info on the county website
Monthly payment
Est. payment
Payment breakdown
Explore the cost of this home by adjusting the details. Changes won't be saved.Climate risks
Neighborhood: Greilickville
Nearby schools
Schools provided by the listing agent
- District: Traverse City Area Public Schools
Source: NGLRMLS. This data may not be complete. We recommend contacting the local school district to confirm school assignments for this home.
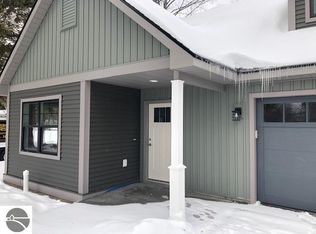
- $24,0002 bd2 ba1.6k sqft10845 E Grandview Rd, Traverse City, MI 49684Off Market
- $50,0000.33 acres10692 E Pico Dr, Traverse City, MI 49684Off Market
- $210,600-- bd-- ba-- sqft10651 E Grandview Rd, Traverse City, MI 49684Off Market
- $80,3002 bd2 ba1.7k sqft10863 E Grandview Rd, Traverse City, MI 49684Off Market
Similar homes
- $599,0003 bd3 ba2.3k sqft12042 S Elk Run #42, Traverse City, MI 49684For Sale
 MLS ID #1951842, Sander Scott. NGLRMLS
- $700,0003 bd3 ba2.2k sqft4948 Westchester Cmns, Traverse City, MI 49684For Sale
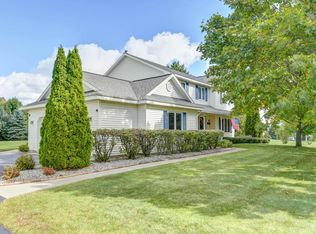 MLS ID #1951395, Lisa Bibbee. NGLRMLS
- $545,0003 bd2 ba1.3k sqft814 Locust St, Traverse City, MI 49684For Sale
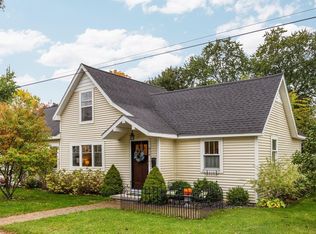 MLS ID #1951756, Jennifer Gaston. NGLRMLS
- $569,0003 bd3 ba2.2k sqft9643 Pattys Ln, Traverse City, MI 49684For Sale
 MLS ID #1946544, Holly Hack. NGLRMLS
- $669,9003 bd2 ba1.7k sqft3363 Scenic Hills Dr, Williamsburg, MI 49690For Sale
 MLS ID #201842430, Beth Olosky, EXP Realty, LLC. WWMLS
