Located within The Village at Grand Traverse Commons, one of Northern Michigan’s most iconic and architecturally significant destinations, this beautifully appointed residence offers a rare opportunity to own a piece of Traverse City history, while enjoying the ease of modern luxury living. Thoughtfully designed and offered fully furnished, the residence blends timeless historic character with refined contemporary finishes. Soaring ceilings, expansive windows, and carefully preserved architectural details create a space that feels both sophisticated and inviting. The layout includes a true primary bedroom along with a versatile secondary non-conforming bedroom ideal for guests, a private office, or additional lounge space. Beyond the residence itself, owners enjoy immediate access to the vibrant lifestyle that defines The Village with award-winning dining, artisan cafés, boutique shopping, wellness studios, hiking and biking trails, vineyards, and year-round cultural events, and all just moments from downtown Traverse City and the shores of West Bay of nearby Lake Michigan. Whether envisioned as an elegant Northern Michigan retreat, a lock-and-leave second home, or a luxury investment property with short-term rental approval, this exceptional offering combines historic significance, lifestyle convenience, and enduring appeal in one of the region’s most sought-after communities.
For sale
$649,000
810 Cottageview Dr Ste 302, Traverse City, MI 49684
2beds
1,525sqft
:
Get pre-qualified$5,218/mo
Condominium, Single Family Residence
Built in 1886
-- sqft lot
$622,500 Zestimate®
$426/sqft
$853/mo HOA
What's special
Private officeVersatile secondary non-conforming bedroomCarefully preserved architectural detailsRefined contemporary finishesSoaring ceilingsBeautifully appointed residenceTrue primary bedroom
- 74 days |
- 583 |
- 28 |
Zillow last checked:
Listing updated:
Listed by:
Holly Hack 231-946-4404,
EXIT Northern Shores-TC 231-946-4404,
Anita Crisman 231-620-0440,
EXIT Northern Shores-TC
Source: NGLRMLS,MLS#: 1945594
Facts & features
Interior
Bedrooms & bathrooms
- Bedrooms: 2
- Bathrooms: 2
- Full bathrooms: 1
- 3/4 bathrooms: 1
- Main level bathrooms: 1
- Main level bedrooms: 1
Primary bedroom
- Level: Upper
- Area: 247.68
- Dimensions: 17.2 x 14.4
Bedroom 2
- Level: Main
- Area: 148
- Dimensions: 14.8 x 10
Primary bathroom
- Features: Private
Dining room
- Level: Main
- Area: 255.45
- Dimensions: 19.5 x 13.1
Kitchen
- Level: Main
- Area: 129.2
- Dimensions: 13.6 x 9.5
Living room
- Level: Main
- Area: 196.95
- Dimensions: 19.5 x 10.1
Heating
- Forced Air, Natural Gas
Cooling
- Central Air
Appliances
- Included: Refrigerator, Oven/Range, Disposal, Dishwasher, Microwave, Washer, Dryer, Exhaust Fan
- Laundry: Main Level
Features
- Cathedral Ceiling(s), Pantry, Loft, Solid Surface Counters, Kitchen Island, Drywall, Ceiling Fan(s), WiFi
- Flooring: Wood, Carpet, Concrete
- Windows: Skylight(s)
- Has fireplace: No
- Fireplace features: None
Interior area
- Total structure area: 1,525
- Total interior livable area: 1,525 sqft
- Finished area above ground: 1,525
- Finished area below ground: 0
Video & virtual tour
Property
Parking
- Parking features: None
Accessibility
- Accessibility features: Accessible Elevator Installed
Features
- Levels: Two
- Stories: 2
- Entry location: Stairway (Indoor),Elevator,Third Floor Lvl or Higher
- Exterior features: Sprinkler System, Sidewalk
- Waterfront features: None
Lot
- Features: Cleared, Level, Landscaped
Details
- Additional structures: None
- Parcel number: 285136001025
- Zoning description: Residential
Construction
Type & style
- Home type: Condo
- Property subtype: Condominium, Single Family Residence
- Attached to another structure: Yes
Materials
- Brick
- Foundation: Block, Other
- Roof: Asphalt
Condition
- New construction: No
- Year built: 1886
Utilities & green energy
- Sewer: Public Sewer
- Water: Public
Community & HOA
Community
- Features: Pets Allowed, Common Area, Trails
- Security: Smoke Detector(s)
- Subdivision: Grand Traverse Commons
HOA
- Services included: Trash, Snow Removal, Maintenance Grounds, Maintenance Structure, Liability Insurance
- HOA fee: $10,241 annually
Location
- Region: Traverse City
Financial & listing details
- Price per square foot: $426/sqft
- Tax assessed value: $207,597
- Annual tax amount: $7,546
- Price range: $649K - $649K
- Date on market: 5/22/2026
- Cumulative days on market: 74 days
- Listing agreement: Exclusive Right Sell
- Listing terms: Cash,1031 Exchange
- Ownership type: Private Owner
- Road surface type: Asphalt
Estimated market value
$622,500
$591,000 - $654,000
$2,512/mo
Price history
| Date | Event | Price |
|---|---|---|
| 5/22/2026 | Listed for sale | $649,000+10.2%$426/sqft |
Source:  NGLRMLS #1945594 Report a problem NGLRMLS #1945594 Report a problem | ||
| 9/4/2025 | Listing removed | $589,000$386/sqft |
Source:  Exit Realty #1934099 Report a problem Exit Realty #1934099 Report a problem | ||
| 9/2/2025 | Listed for sale | $589,000$386/sqft |
Source: Exit Realty #1934099 Report a problem | ||
| 9/2/2025 | Listing removed | $589,000$386/sqft |
Source: NGLRMLS #1934099 Report a problem | ||
| 6/28/2025 | Price change | $589,000-9.4%$386/sqft |
Source: NGLRMLS #1934099 Report a problem | ||
| 6/20/2025 | Price change | $649,900-1.5%$426/sqft |
Source: NGLRMLS #1934099 Report a problem | ||
| 6/12/2025 | Price change | $659,900-2.2%$433/sqft |
Source: Exit Realty #1934099 Report a problem | ||
| 5/31/2025 | Price change | $674,900-1.5%$443/sqft |
Source: NGLRMLS #1934099 Report a problem | ||
| 5/22/2025 | Listed for sale | $684,900+110.7%$449/sqft |
Source: NGLRMLS #1934099 Report a problem | ||
| 11/11/2015 | Listing removed | $325,000$213/sqft |
Source: RE/MAX BAYSHORE PROPERTIES #1803435 Report a problem | ||
| 8/24/2015 | Listed for sale | $325,000$213/sqft |
Source: RE/MAX BAYSHORE PROPERTIES #1803435 Report a problem | ||
Public tax history
| Year | Property taxes | Tax assessment |
|---|---|---|
| 2025 | $7,546 +7.5% | $326,600 +20.2% |
| 2024 | $7,017 +4.7% | $271,800 +9.8% |
| 2023 | $6,702 +2.1% | $247,600 -1% |
| 2022 | $6,566 +1% | $250,100 +0.2% |
| 2021 | $6,504 -32.1% | $249,600 +0.6% |
| 2020 | $9,577 | $248,200 +8.2% |
| 2019 | $9,577 +2.2% | $229,400 +37.3% |
| 2018 | $9,371 | $167,100 +0.8% |
| 2017 | -- | $165,700 -17.6% |
| 2016 | -- | $201,000 +15.3% |
| 2014 | -- | $174,300 -6.8% |
| 2012 | -- | $187,100 -1.3% |
| 2011 | -- | $189,500 -0.4% |
| 2010 | -- | $190,200 -0.5% |
| 2009 | -- | $191,200 +0% |
| 2008 | -- | $191,160 +28.1% |
| 2007 | -- | $149,230 |
Find assessor info on the county website
Monthly payment
Est. payment
Payment breakdown
Explore the cost of this home by adjusting the details. Changes won't be saved.Climate risks
Neighborhood: Kids Creek
Nearby schools
GreatSchools rating
- 7/10Willow Hill Elementary SchoolGrades: PK-5Distance: 1.1 mi
- 8/10West Middle SchoolGrades: 6-8Distance: 0.9 mi
- 8/10West Senior HighGrades: 9-12Distance: 2.2 mi
Schools provided by the listing agent
- District: Traverse City Area Public Schools
Source: NGLRMLS. This data may not be complete. We recommend contacting the local school district to confirm school assignments for this home.
- $621,5002 bd1 ba1k sqft810 Cottageview Dr, Traverse City, MI 49684Off Market
- $308,0001 bd1 ba513 sqft810 Cottageview Dr SUITE 300, Traverse City, MI 49684Sold

- $342,7001 bd1 ba513 sqft810 Cottageview Dr SUITE 202, Traverse City, MI 49684Off Market
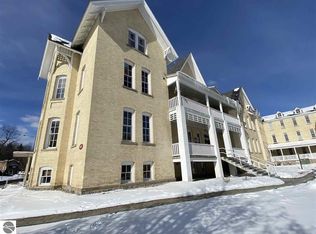
- $249,3001 bd1 ba520 sqft810 Cottageview Dr SUITE G20, Traverse City, MI 49684Off Market
- $526,6002 bd1 ba1k sqft810 Cottageview Dr SUITE 201, Traverse City, MI 49684Off Market
- $337,1001 bd1 ba690 sqft810 Cottageview Dr #204, Traverse City, MI 49684Off Market
- $627,0001 bd2 ba1.6k sqft810 Cottageview Dr #303, Traverse City, MI 49684Off Market
- $349,2002 bd2 ba824 sqft810 Cottageview Dr SUITE 203, Traverse City, MI 49684Off Market
A local agent can set up tours, give advice and negotiate with sellers.
A local lender can help you make sure your offer is ready when you are.
Similar homes
- $615,0002 bd2 ba1.3k sqft1011 Lake Ridge Dr, Traverse City, MI 49684For Sale
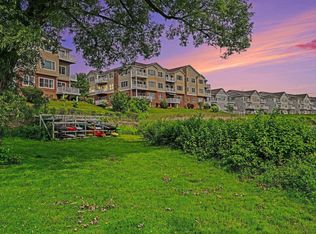 MLS ID #1948661, Cassandra Steuer. NGLRMLS
 - $455,0002 bd2 ba1.1k sqft1420 Forest Park Dr, Traverse City, MI 49684For Sale
 MLS ID #1948824, Haley Clack. NGLRMLS
 - $649,9003 bd3 ba1.8k sqft4157 Stoneridge Dr, Traverse City, MI 49684For Sale
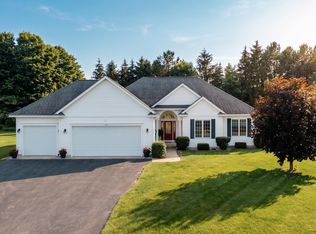 MLS ID #1948248, Janel Brown. NGLRMLS
 - $535,0002 bd2 ba1.2k sqft1122 Lake Ridge Dr, Traverse City, MI 49684For Sale
 MLS ID #1948544, Nan Ray. NGLRMLS
 - $550,0003 bd3 ba2k sqft4651 Barnes Rd, Traverse City, MI 49684For SaleMLS ID #1948643, Matthew Dakoske. NGLRMLS
- $649,0003 bd2 ba1.8k sqft259 Midtown Dr, Traverse City, MI 49684For SaleMLS ID #1946730, Eric Senff. NGLRMLS
- $525,0002 bd2 ba904 sqft128 W Gillis St, Traverse City, MI 49684For SaleMLS ID #1948582, Molly Buttleman. NGLRMLS
- $650,0004 bd2 ba2.2k sqft10520 S Dalzell Rd, Traverse City, MI 49684For SaleMLS ID #1943645, Pamela Mork. NGLRMLS
- $349,0003 bd2 ba1.5k sqft13662 S Thorn Creek Dr, Traverse City, MI 49684For SaleMLS ID #1948823, Abigail Steffens. NGLRMLS
- $510,0002 bd2 ba904 sqft128 Gillis St, Traverse City, MI 49684For SaleMLS ID #1948817, Trent Sims. NGLRMLS
- $589,0003 bd3 ba2.2k sqft9643 Pattys Ln, Traverse City, MI 49684For SaleMLS ID #1946544, Holly Hack. NGLRMLS
- $465,0001 bd1 ba886 sqft820-14 Red Dr, Traverse City, MI 49684For SaleMLS ID #1943780, Marsha Minervini. NGLRMLS
- $560,0002 bd2 ba1k sqft208 Gillis St #12, Traverse City, MI 49684For SaleMLS ID #1940200, Mark Hagan. NGLRMLS
- $575,0004 bd2 ba1.7k sqft8616 Cedar Run Rd, Traverse City, MI 49684For SaleMLS ID #1942014, Mark Hagan. NGLRMLS
- $549,0002 bd2 ba923 sqft714 Randolph St, Traverse City, MI 49684For SaleMLS ID #1944670, Mandy Brown. NGLRMLS
- $695,0004 bd3 ba2k sqft10860 S West Bay Shore Dr, Traverse City, MI 49684For SaleMLS ID #1946778, Shelly Brunette. NGLRMLS
- $449,0002 bd2 ba1.1k sqft206 Midtown Dr #25, Traverse City, MI 49684For SaleMLS ID #1945095, Jennifer Gaston. NGLRMLS
- $799,0003 bd3 ba1.7k sqft13800 S West Bay Shore Dr APT 1, Traverse City, MI 49684For SaleMLS ID #1942380, Molly Buttleman. NGLRMLS
- $479,9003 bd2 ba2k sqft4434 Ridgemoor Dr, Traverse City, MI 49684For SaleMLS ID #1947295, Joshua Croff. NGLRMLS
- $825,0003 bd3 ba1.7k sqft13800 S West Bay Shore Dr, Traverse City, MI 49684For SaleMLS ID #1945352, Christina Ingersoll. NGLRMLS
