Defined by comfort, convenience, and luxury, this beautiful turn-key condo in Fresh Water Flats is an exceptional downtown Traverse City offering, whether seeking long-term permanence, a vacation getaway, or an income property. Two bedrooms, two bathrooms, and thoughtful living spaces provide extra room for hosting and gathering, while modern, upgraded finishes add style and a sense of ease throughout. Upstairs, a private rooftop deck offers additional living and entertaining space, and is sure to be a hit with family, friends, and guests alike. Life at 128 W Gillis Street is as much about what's near as it's about what's inside. Steps from the front door, find countless Traverse City attractions and destinations. Walk or bike to your favorite downtown shops and restaurants, West End beach, Open Space park, the TART Trail, and so much more. Here, bliss and simplicity are not stumbled upon -- they are celebrated aspects of daily routine.
For sale
Price increase: $115K (7/28)
$525,000
128 W Gillis St, Traverse City, MI 49684
2beds
904sqft
:
Get pre-qualified$3,654/mo
Condominium, Single Family Residence
Built in 2021
-- sqft lot
$503,600 Zestimate®
$581/sqft
$160/mo HOA
What's special
Modern upgraded finishesThoughtful living spacesPrivate rooftop deckBeautiful turn-key condoTwo bathroomsTwo bedrooms
- 1 day |
- 199 |
- 7 |
Zillow last checked:
Listing updated:
Listed by:
Molly Buttleman 231-463-6969,
@properties Christie's Int'l 231-642-2363
Source: NGLRMLS,MLS#: 1948582
Facts & features
Interior
Bedrooms & bathrooms
- Bedrooms: 2
- Bathrooms: 2
- Full bathrooms: 2
- Main level bathrooms: 1
Primary bedroom
- Level: Upper
- Area: 123.9
- Dimensions: 9.11 x 13.6
Bedroom 2
- Level: Upper
- Area: 83.72
- Dimensions: 9.1 x 9.2
Primary bathroom
- Features: Shared
Kitchen
- Width: 13.6
Living room
- Length: 18.5
Cooling
- Electric
Appliances
- Included: Refrigerator, Oven/Range, Dishwasher, Washer, Dryer
- Laundry: Upper Level
Features
- Granite Counters, High Speed Internet, Cable TV
- Has fireplace: No
- Fireplace features: None
Interior area
- Total structure area: 904
- Total interior livable area: 904 sqft
- Finished area above ground: 904
- Finished area below ground: 0
Property
Parking
- Total spaces: 1
- Parking features: Attached, Drive Under/Built-In, Asphalt
- Attached garage spaces: 1
Accessibility
- Accessibility features: None
Features
- Levels: Two
- Stories: 2
- Entry location: Stairway (Indoor),Other
- Exterior features: Other
- Waterfront features: None
Lot
- Features: Level
Details
- Additional structures: None
- Parcel number: 285165801700
- Zoning description: Residential,Commercial
Construction
Type & style
- Home type: Condo
- Property subtype: Condominium, Single Family Residence
- Attached to another structure: Yes
Materials
- Frame, Stucco/Drivit
- Foundation: Slab
- Roof: Membrane
Condition
- New construction: No
- Year built: 2021
Utilities & green energy
- Sewer: Public Sewer
- Water: Public
Community & HOA
Community
- Features: Pets Allowed
- Subdivision: Fresh Water Flats 2
HOA
- Services included: Trash, Snow Removal, Maintenance Grounds
- HOA fee: $1,920 annually
Location
- Region: Traverse City
Financial & listing details
- Price per square foot: $581/sqft
- Tax assessed value: $243,296
- Price range: $525K - $525K
- Date on market: 7/28/2026
- Listing agreement: Exclusive Right Sell
- Listing terms: Conventional,Cash
- Ownership type: Private Owner
- Road surface type: Asphalt
Estimated market value
$503,600
$478,000 - $529,000
$2,284/mo
Price history
| Date | Event | Price |
|---|---|---|
| 7/28/2026 | Price change | $525,000+28%$581/sqft |
Source:  NGLRMLS #1948582 Report a problem NGLRMLS #1948582 Report a problem | ||
| 12/24/2022 | Pending sale | $410,000$454/sqft |
Source:  Realcomp II #78001204502 Report a problem Realcomp II #78001204502 Report a problem | ||
Public tax history
Tax history is unavailable.
Monthly payment
Est. payment
Payment breakdown
Explore the cost of this home by adjusting the details. Changes won't be saved.Climate risks
Neighborhood: Downtown
Nearby schools
GreatSchools rating
- 8/10Central Grade SchoolGrades: PK-7Distance: 0.4 mi
- 7/10Central High SchoolGrades: 8-12Distance: 2 mi
- 7/10East Middle SchoolGrades: 6-8Distance: 5.3 mi
Schools provided by the listing agent
- Elementary: Central Grade School
- District: Traverse City Area Public Schools
Source: NGLRMLS. This data may not be complete. We recommend contacting the local school district to confirm school assignments for this home.
- $438,8002 bd2 ba915 sqft128 Gillis St #11, Traverse City, MI 49684Off Market

- $--2 bd2 ba904 sqft128 Gillis St, Traverse City, MI 49684Off Market
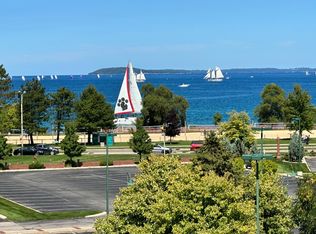
- $560,0002 bd2 ba904 sqft128 W Gillis St #9, Traverse City, MI 49684Sold

- $549,200-- bd-- ba-- sqft128 Gillis St #9, Traverse City, MI 49684Off Market
- $486,000-- bd-- ba-- sqft128 Gillis St #10, Traverse City, MI 49684Off Market
- $475,000-- bd-- ba-- sqft128 Gillis St #12, Traverse City, MI 49684Off Market
- $593,0002 bd2 ba928 sqft134 Gillis St #16, Traverse City, MI 49684Sold
- $550,0002 bd2 ba1k sqft124 Gillis St #6, Traverse City, MI 49684Sold
A local agent can set up tours, give advice and negotiate with sellers.
A local lender can help you make sure your offer is ready when you are.
Similar homes
- $535,0002 bd2 ba1.2k sqft1122 Lake Ridge Dr, Traverse City, MI 49684For Sale
 MLS ID #1948544, Nan Ray. NGLRMLS
 - $565,0002 bd2 ba904 sqft200 Gillis St #1, Traverse City, MI 49684For Sale
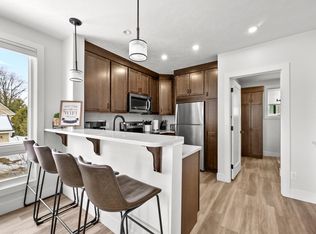 MLS ID #1942802, Bridget Carefoot. NGLRMLS
 - $545,0002 bd2 ba904 sqft134 Gillis St #15, Traverse City, MI 49684For Sale
 MLS ID #1943820, Matthew Dakoske. NGLRMLS
 - $489,0002 bd2 ba923 sqft708 Randolph St #206, Traverse City, MI 49684For Sale
 MLS ID #1942334, Jamie Jewell. NGLRMLS
 - $425,0002 bd1 ba900 sqft552 W 15th St, Traverse City, MI 49684For SaleMLS ID #1948475, Steve Cavender. NGLRMLS
- $560,0002 bd2 ba1k sqft208 Gillis St #12, Traverse City, MI 49684For SaleMLS ID #1940200, Mark Hagan. NGLRMLS
- $525,0002 bd1 ba1k sqft810-201 Cottageview Dr, Traverse City, MI 49684For SaleMLS ID #1946344, Marsha Minervini. NGLRMLS
- $500,0002 bd2 ba1k sqft714-308 Randolph St, Traverse City, MI 49684For SaleMLS ID #1937665, BJ Brick. NGLRMLS
- $349,9001 bd1 ba600 sqft224 E State St, Traverse City, MI 49684For SaleMLS ID #1948496, Joshua Croff. NGLRMLS
- $589,9002 bd2 ba923 sqft714 Randolph St #413, Traverse City, MI 49684For SaleMLS ID #1944670, Mandy Brown. NGLRMLS
- $549,0001 bd1 ba783 sqft215 Washington St Suite 2F, Traverse City, MI 49684For SaleMLS ID #1946274, Ron Williamson. NGLRMLS
- $450,0003 bd2 ba1k sqft325 Spruce St, Traverse City, MI 49684For SaleMLS ID #1947865, Marissa Spencer. NGLRMLS
- $469,9002 bd2 ba1.1k sqft1420 Forest Park Dr Unit 15, Traverse City, MI 49684For SaleMLS ID #1944823, Haley Clack. NGLRMLS
- $414,9002 bd2 ba935 sqft1825 E 8th St, Traverse City, MI 49686For SaleMLS ID #1948621, Steve Scheppe. NGLRMLS
- $545,0002 bd3 ba1.1k sqft100 Hope St #209, Traverse City, MI 49686For SaleMLS ID #1945963, Christina Ingersoll. NGLRMLS
- $449,0002 bd2 ba1.1k sqft206 Midtown Dr #25, Traverse City, MI 49684For SaleMLS ID #1945095, Jennifer Gaston. NGLRMLS
- $399,9002 bd2 ba1k sqft305 E 8th St, Traverse City, MI 49684For SaleMLS ID #1948203, Ann Porter. NGLRMLS
- $425,0002 bd1 ba892 sqft115 E 8th St APT 16, Traverse City, MI 49684For SaleMLS ID #1944649, Camille Campbell. NGLRMLS
- $359,0002 bd2 ba950 sqft621 Riverine Dr APT 205, Traverse City, MI 49684For Sale
 MLS ID #26034539, Terry F Kraus, Compass Michigan LLC. MichRIC
 - $319,9003 bd2 ba1k sqft1101 Knoll Crest Ct, Traverse City, MI 49686For SaleMLS ID #1948560, Steve Scheppe. NGLRMLS
