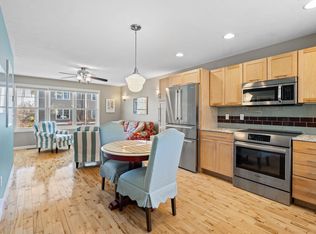
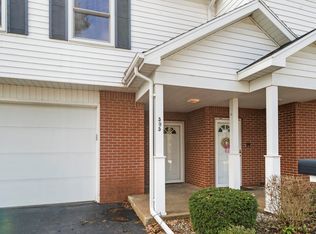
A rare opportunity to own a main floor condo in one of Traverse City's most desirable developments. Nestled within a quiet 18-unit community, this 2-bedroom, 2-bath unit offers a private, park-like setting overlooking a wooded sanctuary — all within the city limits. The open concept floor plan is filled with natural light, featuring a quartz kitchen island with stainless appliances that flows into a spacious living and dining area. Cozy up to the gas fireplace or step onto your private deck to take in the wildlife and woods. The primary suite offers a walk-in closet and private bath. Additional highlights include a dedicated laundry room, one-car attached garage, and central air — all included appliances make this truly move-in ready. New roof in May 2026. Centrally located and just a short walk to The Commons, the TART Trail, the Boardman Lake Loop and downtown shopping, with the beach just a bike ride away. If you're looking for carefree Traverse City living, you've found the spot.
For sale
$455,000
1420 Forest Park Dr, Traverse City, MI 49684
2beds
1,158sqft
:
Get pre-qualified$3,399/mo
Condominium, Single Family Residence
Built in 2005
-- sqft lot
$435,200 Zestimate®
$393/sqft
$370/mo HOA
What's special
Gas fireplaceOne-car attached garageDedicated laundry roomCentral airMain floor condoAll included appliances
- 9 days |
- 549 |
- 18 |
Zillow last checked:
Listing updated:
Listed by:
Haley Clack Cell:989-882-3738,
Peninsula Properties Realty 231-632-5448
Source: NGLRMLS,MLS#: 1948824
Facts & features
Interior
Bedrooms & bathrooms
- Bedrooms: 2
- Bathrooms: 2
- Full bathrooms: 2
- Main level bathrooms: 2
- Main level bedrooms: 2
Primary bedroom
- Level: Main
- Area: 180
- Dimensions: 15 x 12
Bedroom 2
- Level: Main
- Area: 132
- Dimensions: 12 x 11
Primary bathroom
- Features: Private
Kitchen
- Level: Main
- Area: 165
- Dimensions: 15 x 11
Living room
- Area: 224
- Dimensions: 16 x 14
Heating
- Forced Air, Natural Gas, Fireplace(s)
Cooling
- Central Air
Appliances
- Included: Refrigerator, Oven/Range, Disposal, Dishwasher, Microwave, Washer, Freezer
- Laundry: Main Level
Features
- Walk-In Closet(s), Pantry, Kitchen Island, Cable TV, WiFi
- Flooring: Luxury Vinyl Plank, Tile
- Windows: Blinds
- Basement: Crawl Space
- Has fireplace: Yes
- Fireplace features: Gas
Interior area
- Total structure area: 1,158
- Total interior livable area: 1,158 sqft
- Finished area above ground: 1,158
- Finished area below ground: 0
Property
Parking
- Total spaces: 1
- Parking features: Attached, Garage Door Opener, Paved, Concrete Floors, Asphalt, Shared Driveway
- Attached garage spaces: 1
- Has uncovered spaces: Yes
Accessibility
- Accessibility features: None
Features
- Levels: One
- Stories: 1
- Entry location: Limited Steps,First Floor Level
- Patio & porch: Deck
- Exterior features: Sprinkler System, Rain Gutters
- Waterfront features: None
Lot
- Features: Cleared, Wooded, Level, Sloped, Landscaped
Details
- Additional structures: None
- Parcel number: 5158000315
- Zoning description: Residential
Construction
Type & style
- Home type: Condo
- Property subtype: Condominium, Single Family Residence
- Attached to another structure: Yes
Materials
- Frame, Vinyl Siding
- Foundation: Block, Poured Concrete
- Roof: Asphalt
Condition
- New construction: No
- Year built: 2005
Utilities & green energy
- Sewer: Public Sewer
- Water: Public
Community & HOA
Community
- Features: Pets Allowed, Common Area
- Subdivision: Forest Park
HOA
- Services included: Trash, Snow Removal, Maintenance Grounds, Maintenance Structure
- HOA fee: $4,440 annually
Location
- Region: Traverse City
Financial & listing details
- Price per square foot: $393/sqft
- Tax assessed value: $203,600
- Price range: $455K - $455K
- Date on market: 8/3/2026
- Cumulative days on market: 94 days
- Listing agreement: Exclusive Right Sell
- Listing terms: Conventional,Cash,1031 Exchange
- Ownership type: Private Owner
- Road surface type: Asphalt
Estimated market value
Zestimate®
$435,200
Estimated sales range
$413,000 - $457,000
Rent Zestimate®
$1,916/mo
Price history
| Date | Event | Price |
|---|---|---|
| 8/3/2026 | Listed for sale | $455,000-3.2%$393/sqft |
Source: | ||
| 7/31/2026 | Listing removed | $469,900$406/sqft |
Source: | ||
| 6/10/2026 | Price change | $469,900-1.1%$406/sqft |
Source: | ||
| 5/28/2026 | Price change | $474,900-2.1%$410/sqft |
Source: | ||
| 5/8/2026 | Listed for sale | $484,900+31.1%$419/sqft |
Source: | ||
| 4/28/2026 | Sold | $370,000-2.6%$320/sqft |
Source: | ||
| 4/15/2026 | Pending sale | $380,000$328/sqft |
Source: | ||
| 3/10/2026 | Price change | $380,000-5%$328/sqft |
Source: | ||
| 11/1/2025 | Price change | $399,900-7%$345/sqft |
Source: | ||
| 6/27/2024 | Price change | $429,900-2.3%$371/sqft |
Source: | ||
| 5/22/2024 | Price change | $439,900+10%$380/sqft |
Source: | ||
| 2/3/2022 | Listed for sale | $400,000+77.9%$345/sqft |
Source: | ||
| 7/1/2018 | Listing removed | $224,900$194/sqft |
Source: RE/MAX Bayshore #1846539 Report a problem | ||
| 5/15/2018 | Listed for sale | $224,900$194/sqft |
Source: RE/MAX Bayshore #1846539 Report a problem | ||
| 10/28/2017 | Listing removed | $224,900$194/sqft |
Source: Coldwell Banker Schmidt, Realtors #1837205 Report a problem | ||
| 8/18/2017 | Listed for sale | $224,900+21.9%$194/sqft |
Source: Coldwell Banker Schmidt, Realtors #1837205 Report a problem | ||
| 5/6/2015 | Listing removed | $184,500$159/sqft |
Source: Coldwell Banker Schmidt, Realtors #1796535 Report a problem | ||
| 4/28/2015 | Pending sale | $184,500$159/sqft |
Source: Coldwell Banker Schmidt, Realtors #1796535 Report a problem | ||
| 3/27/2015 | Listed for sale | $184,500+12.5%$159/sqft |
Source: Coldwell Banker Schmidt REALTORS #1796535 Report a problem | ||
| 2/4/2012 | Listing removed | $164,000$142/sqft |
Source: Coldwell Banker Schmidt, Realtors #1730685 Report a problem | ||
| 9/24/2011 | Listed for sale | $164,000$142/sqft |
Source: Coldwell Banker Schmidt REALTORS #1730685 Report a problem | ||
Public tax history
Tax history is unavailable.
Find assessor info on the county website
Monthly payment
Est. payment
Payment breakdown
Explore the cost of this home by adjusting the details. Changes won't be saved.Climate risks
Neighborhood: 49684
Nearby schools
GreatSchools rating
- 8/10Central Grade SchoolGrades: PK-7Distance: 0.8 mi
- 7/10Central High SchoolGrades: 8-12Distance: 2.5 mi
- 7/10East Middle SchoolGrades: 6-8Distance: 4.7 mi
Schools provided by the listing agent
- District: Traverse City Area Public Schools
Source: NGLRMLS. This data may not be complete. We recommend contacting the local school district to confirm school assignments for this home.
- $440,0003 bd2 ba1.8k sqft1440 Forest Park Dr, Traverse City, MI 49684Sold
Save 
- $247,5002 bd2 ba917 sqft525 Georgetown Dr, Traverse City, MI 49684Off Market
Save 
- $343,4003 bd2 ba1.7k sqft593 Georgetown Pl #11, Traverse City, MI 49684Off Market
Save 
- $334,5002 bd2 ba1.1k sqft1420 Forest Park Dr, Traverse City, MI 49684Sold
Save 
- $249,7002 bd2 ba917 sqft530 Georgetown Dr, Traverse City, MI 49684Off Market
Save - $210,0002 bd2 ba917 sqft525 Georgetown Dr, Traverse City, MI 49684Sold
Save - $482,1003 bd2 ba1.6k sqft540 Belanger Ln, Traverse City, MI 49684Off Market
Save - $313,0003 bd2 ba1.5k sqft581 Georgetown Pl, Traverse City, MI 49684Sold
Save
A local agent can set up tours, give advice and negotiate with sellers.
A local lender can help you make sure your offer is ready when you are.