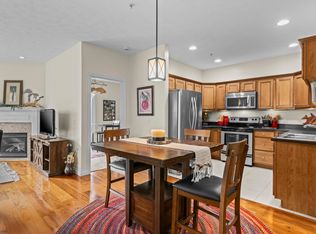
Wow - A completely updated in-town end unit condo overlooking a wildlife refuge and magnificent sunsets. Such a rare setting. You'll love the wood floors, the counters, the deck, the fireplace and the delightful floor plan. Whether it's a dinner party for ten or an afternoon of reading in the peaceful silence of your deck, the hour by hour feel of living here will never cease to charm you. A large 1 car garage with all sorts of storage. Guest rooms aplenty. And the perfect spaces for all of it. You'll absolutely adore this place. Showings begin Saturday, May 16th.
Sold for $440,000
$440,000
1440 Forest Park Dr, Traverse City, MI 49684
3beds
1,807sqft
Condominium, Single Family Residence
Built in 2005
-- sqft lot
$441,100 Zestimate®
$243/sqft
$2,700 Estimated rent
Home value
$441,100
$419,000 - $463,000
$2,700/mo
Zestimate® history
Owner options
List your home for rent
$2,700/mo
Rent Zestimate®
Find your next renter with Zillow Rental Manager. Plus, with online applications, you can quickly screen prospective tenants – for free.
$2,700/mo
Rent Zestimate®
Refinance and save
$7,092/mo
Est. payment
Refinancing to a lower rate could help reduce your monthly payments and save thousands over the life of the loan.
$7,092/mo
Est. payment
Explore your selling options
Work with a Zillow partner agent
Leverage their expertise and Zillow's premium Showcase listings to get your home seen by more buyers.
Get startedList with your own agent
Get your home in front of millions of buyers by listing it on Zillow.
Learn how to do itSell it yourself
Take full control of how buyers see your home on Zillow by listing For Sale by Owner (FSBO).
List your homeWhat's special
Guest rooms aplentyWood floorsPerfect spacesOverlooking a wildlife refugeDelightful floor planMagnificent sunsets
Zillow last checked:
Listing updated:
Listed by:
Jack Lane Cell:231-995-0000,
REO-TCFront-233021 231-947-9800
Bought with:
Kathleen Neveu, 6506047738
REO-TCBeulah-Frankfort-233027
Source: NGLRMLS,MLS#: 1945074
Facts & features
Interior
Bedrooms & bathrooms
- Bedrooms: 3
- Bathrooms: 2
- Full bathrooms: 2
- Main level bathrooms: 2
- Main level bedrooms: 3
Primary bedroom
- Level: Main
- Area: 180
- Dimensions: 12 x 15
Bedroom 2
- Level: Main
- Area: 120
- Dimensions: 12 x 10
Bedroom 3
- Level: Main
- Area: 144
- Dimensions: 12 x 12
Primary bathroom
- Features: Private
Dining room
- Level: Main
- Length: 19
Kitchen
- Level: Main
- Width: 16
Living room
- Level: Main
- Area: 238
- Dimensions: 17 x 14
Heating
- Forced Air, Natural Gas, Fireplace(s)
Cooling
- Central Air
Appliances
- Included: Refrigerator, Oven/Range, Disposal, Dishwasher, Microwave, Washer, Dryer
- Laundry: Main Level
Features
- Entrance Foyer, Walk-In Closet(s), Solid Surface Counters, Ceiling Fan(s)
- Flooring: Carpet
- Windows: Bay Window(s)
- Has fireplace: Yes
- Fireplace features: Gas
Interior area
- Total structure area: 1,807
- Total interior livable area: 1,807 sqft
- Finished area above ground: 1,807
- Finished area below ground: 0
Property
Parking
- Total spaces: 1
- Parking features: Attached, Concrete, Private
- Attached garage spaces: 1
Accessibility
- Accessibility features: None
Features
- Levels: One
- Stories: 1
- Entry location: Stairway (Indoor),Second Floor Level
- Patio & porch: Deck
- Exterior features: Sprinkler System, Balcony, Sidewalk
- Has view: Yes
- View description: Countryside View
- Waterfront features: None
Lot
- Features: Other
Details
- Additional structures: None
- Parcel number: 285158000105
- Zoning description: Residential
Construction
Type & style
- Home type: Condo
- Architectural style: Contemporary
- Property subtype: Condominium, Single Family Residence
- Attached to another structure: Yes
Materials
- Frame, Vinyl Siding
- Foundation: Slab
- Roof: Asphalt
Condition
- New construction: No
- Year built: 2005
- Major remodel year: 2025
Utilities & green energy
- Sewer: Public Sewer
- Water: Public
Community & HOA
Community
- Features: None
- Subdivision: Forest Park
HOA
- Services included: None
- HOA fee: $4,440 annually
Location
- Region: Traverse City
Financial & listing details
- Price per square foot: $243/sqft
- Tax assessed value: $150,977
- Price range: $440K - $440K
- Date on market: 5/13/2026
- Cumulative days on market: 43 days
- Listing agreement: Exclusive Right Sell
- Listing terms: Conventional,Cash
- Ownership type: Private Owner
- Road surface type: Asphalt
Price history
| Date | Event | Price |
|---|---|---|
| 6/25/2026 | Sold | $440,000-2.2%$243/sqft |
Source:  NGLRMLS #1945074 Report a problem NGLRMLS #1945074 Report a problem | ||
| 5/13/2026 | Price change | $449,900+3.4%$249/sqft |
Source: NGLRMLS #1945074 Report a problem | ||
| 5/27/2022 | Listed for sale | $435,000+93.3%$241/sqft |
Source: NGLRMLS #1900329 Report a problem | ||
| 10/17/2019 | Sold | $225,000-10%$125/sqft |
Source: RE/MAX of Michigan Solds #1865104_49684 Report a problem | ||
| 10/2/2018 | Sold | $250,000-1.8%$138/sqft |
Source: Agent Provided Report a problem | ||
| 9/9/2018 | Pending sale | $254,600$141/sqft |
Source: Coldwell Banker Schmidt, Realtors #1847833 Report a problem | ||
| 8/22/2018 | Price change | $254,600-5%$141/sqft |
Source: Coldwell Banker Schmidt, Realtors #1847833 Report a problem | ||
| 8/10/2018 | Price change | $267,900-2.5%$148/sqft |
Source: Coldwell Banker Schmidt, Realtors #1847833 Report a problem | ||
| 8/5/2018 | Listed for sale | $274,900+133%$152/sqft |
Source: Coldwell Banker Schmidt, Realtors #1847833 Report a problem | ||
| 8/13/2013 | Sold | $118,000$65/sqft |
Source: Agent Provided Report a problem | ||
Public tax history
| Year | Property taxes | Tax assessment |
|---|---|---|
| 2025 | -- | -- |
| 2024 | -- | -- |
| 2023 | -- | -- |
| 2022 | -- | -- |
| 2021 | -- | -- |
| 2020 | -- | -- |
| 2019 | -- | $1,245,449 +2.1% |
| 2018 | -- | $1,219,541 +8.3% |
| 2017 | -- | $1,125,791 |
| 2016 | -- | -- |
| 2014 | -- | -- |
| 2005 | -- | $137,170 |
Find assessor info on the county website
Neighborhood: 49684
Nearby homes
- $455,0002 bd2 ba1.1k sqft1420 Forest Park Dr UNIT 15, Traverse City, MI 49684For Sale

- $447,2002 bd2 ba1.2k sqft1420 Forest Park Dr, Traverse City, MI 49684Off Market
- $256,3002 bd2 ba917 sqft525 Georgetown Dr, Traverse City, MI 49684Off Market

- $344,5003 bd2 ba1.7k sqft593 Georgetown Pl #11, Traverse City, MI 49684Off Market

- $334,5002 bd2 ba1.1k sqft1420 Forest Park Dr, Traverse City, MI 49684Sold
- $259,2002 bd2 ba917 sqft530 Georgetown Dr, Traverse City, MI 49684Off Market
- $210,0002 bd2 ba917 sqft525 Georgetown Dr, Traverse City, MI 49684Sold
- $484,0003 bd2 ba1.6k sqft540 Belanger Ln, Traverse City, MI 49684Off Market
Nearby schools
GreatSchools rating
- 8/10Central Grade SchoolGrades: PK-7Distance: 0.8 mi
- 7/10Central High SchoolGrades: 8-12Distance: 2.5 mi
- 7/10East Middle SchoolGrades: 6-8Distance: 4.7 mi
Schools provided by the listing agent
- District: Traverse City Area Public Schools
Source: NGLRMLS. This data may not be complete. We recommend contacting the local school district to confirm school assignments for this home.


Get pre-qualified for a loan
At Zillow Home Loans, we can pre-qualify you in as little as 5 minutes with no impact to your credit score.An equal housing lender. NMLS #10287.
Sell for more on Zillow
Get a Zillow Showcase℠ listing at no additional cost and you could sell for .
$441,100
2% more
+$8,822
With Zillow Showcase(estimated)
$449,922
- Michigan
- Grand Traverse County
- Traverse City
- 49684
- 1440 Forest Park Dr
Nearby cities
Nearby neighborhoods
Nearby zip codes
Other Traverse City Topics
