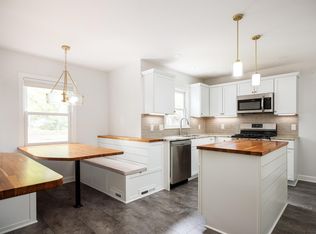
Discover luxury downtown Traverse City living in this pristine new townhome offering 1,625 SF of finished space, 2 bedrooms, 2.5 baths, a dedicated office, and a 2-car garage. Thoughtfully designed for modern comfort, the home features engineered white oak floors, quartz countertops, custom Wolverine cabinetry, Bosch appliances, and exceptional tile work throughout the baths. Expansive Marvin windows flood every room with natural light, and a living room fireplace and glass railings deliver a clean, high-end aesthetic. The private owner’s suite is a true retreat with a large walk-in closet and a luxurious ensuite; the guest bedroom also features its own ensuite for your guest's convenience. Outside, durable steel and cedar siding, a paver driveway leading to the 2-car garage with epoxy floors, and privacy fencing frame the property, while a rooftop composite deck with elegant glass railings provides sweeping West Bay views, perfect for entertaining or quiet relaxation. Enjoy peace of mind for years to come with quality new construction and a low monthly HOA fee. Located in the heart of downtown, you can walk to favorite dining and shopping destinations. Ideal as a weekend Traverse City getaway or a primary residence for those who value location, majestic views, and refined, modern downtown living.
New construction
Price cut: $50K (10/16)
$1,145,000
215 Barlow St, Traverse City, MI 49686
2beds
1,625sqft
Condo/Townhouse
Built in 2026
-- sqft lot
$1,116,500 Zestimate®
$705/sqft
$-- HOA
What's special
- 59 days
- 184
- 3
Zillow last checked:
Listed by:
Matt Crane,
Berkshire Hathaway HomeServices Michigan Real Estate 231-947-7777
Source: Berkshire Hathaway HomeServices Michigan and Northern Indiana Real Estate,MLS#: 1949806
Facts & features
Interior
Bedrooms & bathrooms
- Bedrooms: 2
- Bathrooms: 2
- Full bathrooms: 1
- 1/2 bathrooms: 1
Features
- Has basement: No
- Has fireplace: Yes
Interior area
- Total structure area: 1,625
- Total interior livable area: 1,625 sqft
Property
Features
- Patio & porch: Deck
Details
- Parcel number: 5164208620
Construction
Type & style
- Home type: Townhouse
- Property subtype: Condo/Townhouse
Condition
- New Construction
- New construction: Yes
- Year built: 2026
- Major remodel year: 2026
Utilities & green energy
- Utilities for property: Water Connected, Sewer Connected, Garbage
Community & HOA
Community
- Subdivision: MI
Location
- Region: Traverse City
Financial & listing details
- Price per square foot: $705/sqft
- Tax assessed value: $229,400
- Annual tax amount: $6,434
- Date on market: 8/27/2026
- Lease term: Contact For Details
Estimated market value
$1,116,500
$1.06M - $1.17M
$2,397/mo
Price history
| Date | Event | Price |
|---|---|---|
| 10/16/2026 | Price change | $1,145,000-4.2%$705/sqft |
Source: Berkshire Hathaway HomeServices Michigan and Northern Indiana Real Estate #1949806 Report a problem | ||
| 8/27/2026 | Listed for sale | $1,195,000$735/sqft |
Source: Berkshire Hathaway HomeServices Michigan and Northern Indiana Real Estate #1949806 Report a problem | ||
| 8/27/2026 | Listing removed | $1,195,000$735/sqft |
Source: Berkshire Hathaway HomeServices Michigan and Northern Indiana Real Estate #1946662 Report a problem | ||
| 6/16/2026 | Listed for sale | $1,195,000$735/sqft |
Source:  NGLRMLS #1946662 Report a problem NGLRMLS #1946662 Report a problem | ||
Public tax history
| Year | Property taxes | Tax assessment |
|---|---|---|
| 2025 | $6,434 | $114,700 -0.9% |
| 2024 | -- | $115,800 |
Find assessor info on the county website
Monthly payment
Est. payment
Payment breakdown
Explore the cost of this home by adjusting the details. Changes won't be saved.Climate risks
Neighborhood: Oak Park
- $1,145,0002 bd3 ba1.6k sqft215 Barlow St #1, Traverse City, MI 49686New Construction

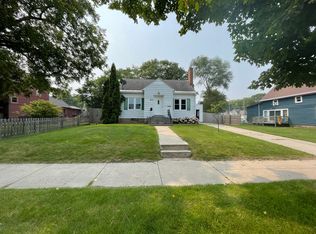
- $496,0003 bd2 ba1.5k sqft806 E State St, Traverse City, MI 49686Off Market
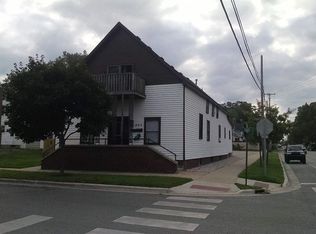
- $685,0007 bd2 ba3.8k sqft802 E State St, Traverse City, MI 49686Off Market
- $689,6004 bd2 ba1.9k sqft812 E State St, Traverse City, MI 49686Off Market
Similar homes
- $1,145,0002 bd3 ba1.6k sqft215 Barlow St #1, Traverse City, MI 49686New ConstructionMLS ID #1949806, Matthew Crane. NGLRMLS
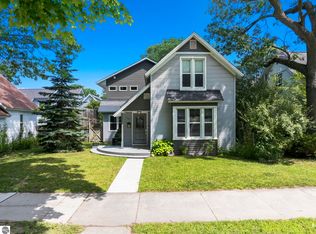
- $849,9003 bd3 ba2.2k sqft723 Washington St, Traverse City, MI 49686For Sale
 MLS ID #1948641, Erica Foerster. NGLRMLS
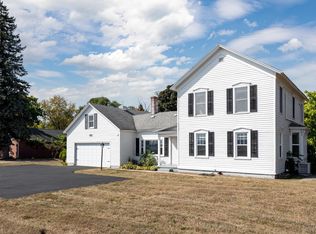
 - $1,150,0004 bd2 ba2.1k sqft12840 S West Bay Shore Dr, Traverse City, MI 49684For Sale
 MLS ID #1950634, Kevin Perkins. NGLRMLS
 - $679,9993 bd2 ba1.6k sqft887 Washington St, Traverse City, MI 49686For Sale
 MLS ID #1950588, Bridget Maguire. NGLRMLS
