Own a piece of Traverse City history from the top floor of the iconic Masonic Hall. Perched on the 3rd floor, (elevator included) this unique residence blends historic character with the vibrant energy of downtown living, offering sweeping views of downtown Traverse City and sparkling glimpses of West Grand Traverse Bay. From your windows, enjoy a front-row seat to the activity below while retreating to a private sanctuary above it all. The thoughtfully designed floor plan features a charming spiral staircase leading to an elevated guest suite or the ultimate kids’ loft—a fun and flexible space perfect for overnight visitors, movie nights, playtime, or a creative retreat. Offered fully furnished, this turnkey condominium is ready for immediate enjoyment, whether as a personal getaway, investment property, or full-time residence. Embrace the coveted "park it and forget it" lifestyle, with Traverse City's best attractions just steps from your door. Stroll to Clinch Park, browse the bustling Sara Hardy Downtown Farmers Market, bike the TART Trail, or spend evenings enjoying acclaimed restaurants, boutique shopping, live entertainment, and performances at the historic City Opera House. Rarely does an opportunity arise to own a top-floor residence in one of downtown's most recognizable historic buildings, where timeless architecture, modern convenience, and the unmistakable charm of Traverse City come together. Partial-year rentals are allowed, offering flexibility and income potential.
For sale
Price cut: $400K (6/22)
$1,100,000
100 E Front St #301, Traverse City, MI 49684
2beds
1,020sqft
Condominium, Single Family Residence
Built in 1890
-- sqft lot
$1,012,200 Zestimate®
$1,078/sqft
$600/mo HOA
What's special
- 90 days
- 89
- 3
Zillow last checked:
Listing updated:
Listed by:
Ann Porter Cell:231-944-4959,
REO-TCRandolph-233022 231-946-4040
Source: NGLRMLS,MLS#: 1945893
Facts & features
Interior
Bedrooms & bathrooms
- Bedrooms: 2
- Bathrooms: 2
- Full bathrooms: 2
- Main level bathrooms: 1
- Main level bedrooms: 1
Rooms
- Room types: Great Room
Primary bedroom
- Level: Upper
- Area: 204.52
- Dimensions: 13.11 x 15.6
Bedroom 2
- Level: Main
- Area: 145.41
- Dimensions: 13.1 x 11.1
Primary bathroom
- Features: Private
Dining room
- Level: Main
- Area: 128.88
- Dimensions: 7.2 x 17.9
Kitchen
- Level: Main
- Area: 93.6
- Dimensions: 18 x 5.2
Living room
- Level: Main
- Area: 241.65
- Dimensions: 13.5 x 17.9
Heating
- Forced Air, Heat Pump, Natural Gas
Cooling
- Central Air, Electric
Appliances
- Included: Refrigerator, Oven/Range, Dishwasher, Microwave, Washer, Dryer, Other
- Laundry: Main Level
Features
- Entrance Foyer, Loft, Other, Solid Surface Counters, Vaulted Ceiling(s), High Speed Internet
- Windows: Blinds
- Basement: Full,Unfinished,Interior Entry
- Has fireplace: No
- Fireplace features: None
Interior area
- Total structure area: 1,020
- Total interior livable area: 1,020 sqft
- Finished area above ground: 1,020
- Finished area below ground: 0
Property
Parking
- Parking features: None, Asphalt
Accessibility
- Accessibility features: Accessible Hallway(s), Accessible Elevator Installed
Features
- Entry location: Stairway (Indoor),Elevator,Third Floor Lvl or Higher
- Exterior features: Sidewalk, Other
- Has view: Yes
- View description: Water, Bay View
- Has water view: Yes
- Water view: Water,Bay
Lot
- Features: Corner Lot, Level
Details
- Additional structures: None
- Parcel number: 285179403300
- Zoning description: Residential
Construction
Type & style
- Home type: Condo
- Architectural style: Other
- Property subtype: Condominium, Single Family Residence
- Attached to another structure: Yes
Materials
- Brick, Other, Frame, Stone
- Foundation: Poured Concrete, Stone
- Roof: Membrane,Other
Condition
- New construction: No
- Year built: 1890
- Major remodel year: 2023
Utilities & green energy
- Sewer: Public Sewer
- Water: Public
Community & HOA
Community
- Features: Common Area
- Subdivision: The Flats at Front + Union
HOA
- Services included: Water, Sewer, Trash, Snow Removal, Maintenance Structure, Liability Insurance, Fire Insurance
- HOA fee: $7,200 annually
Location
- Region: Traverse City
Financial & listing details
- Price per square foot: $1,078/sqft
- Tax assessed value: $2,493,608
- Price range: $1.1M - $1.1M
- Date on market: 5/30/2026
- Cumulative days on market: 91 days
- Listing agreement: Exclusive Right Sell
- Listing terms: Conventional,Cash
- Ownership type: Private Owner
- Road surface type: Asphalt
Estimated market value
$1,012,200
$962,000 - $1.06M
$2,853/mo
Price history
| Date | Event | Price |
|---|---|---|
| 6/22/2026 | Price change | $1,100,000-26.7%$1,078/sqft |
Source:  NGLRMLS #1945893 Report a problem NGLRMLS #1945893 Report a problem | ||
| 5/30/2026 | Listed for sale | $1,500,000-33.3%$1,471/sqft |
Source: NGLRMLS #1945893 Report a problem | ||
| 4/14/2026 | Listing removed | $2,250,000$2,206/sqft |
Source: NGLRMLS #1939434 Report a problem | ||
| 10/9/2025 | Listed for sale | $2,250,000$2,206/sqft |
Source: NGLRMLS #1939434 Report a problem | ||
Public tax history
Tax history is unavailable.
Monthly payment
Est. payment
Payment breakdown
Explore the cost of this home by adjusting the details. Changes won't be saved.Climate risks
Neighborhood: Downtown
Nearby schools
Schools provided by the listing agent
- District: Traverse City Area Public Schools
Source: NGLRMLS. This data may not be complete. We recommend contacting the local school district to confirm school assignments for this home.
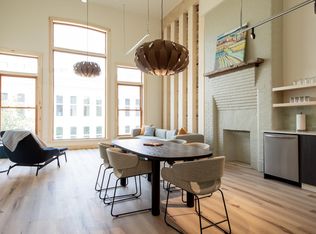
- $1,250,0003 bd2 ba1.3k sqft100 E Front St #302, Traverse City, MI 49684For Sale
- $1,000,0002 bd2 ba1.1k sqft100 E Front St #202, Traverse City, MI 49684For Sale

- $650,0001 bd1 ba662 sqft100 E Front St #304, Traverse City, MI 49684For Sale
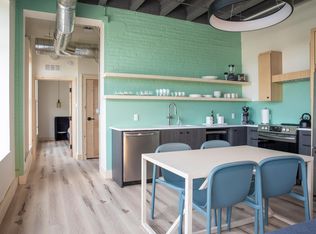
- $650,0001 bd1 ba695 sqft100 E Front St #205, Traverse City, MI 49685For Sale

Similar homes
- $1,100,0002 bd2 ba1k sqft100 E Front St #201, Traverse City, MI 49684For Sale
 MLS ID #1944905, Ann Porter. NGLRMLS
 - $1,000,0003 bd2 ba1k sqft100 E Front St #203, Traverse City, MI 49684For Sale
 MLS ID #1945375, Ann Porter. NGLRMLS
 - $1,250,0003 bd2 ba1.3k sqft100 E Front St #302, Traverse City, MI 49684For SaleMLS ID #1946031, Ann Porter. NGLRMLS
- $1,000,0002 bd2 ba1.1k sqft100 E Front St #202, Traverse City, MI 49684For SaleMLS ID #1946878, Ann Porter. NGLRMLS
