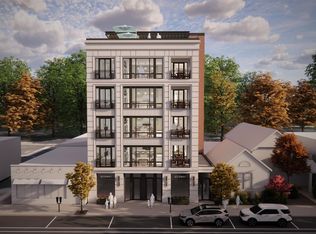
A landmark of timeless elegance, The Ottaway offers an exceptional luxury residential experience in the heart of downtown Traverse City, with a rare opportunity to own a fully furnished, designer-curated residence. Designed by internationally renowned architecture firm AMDG and inspired by the classic charm of Chicago’s Gold Coast and New York’s Upper East Side, this to-be-built boutique building blends refined sophistication with Northern Michigan tradition. Developed by J. Peterson Homes, The Residences at The Ottaway will offer just four exclusive condominium homes, each meticulously finished with high-end furnishings, lighting, and décor thoughtfully selected to complement the architecture and craftsmanship. Tucked along a quiet stretch of East Front Street, each residence enjoys tranquil views of the Ottaway River and West Bay, with a newly created green space just across the street. Residents also enjoy Traverse City’s first rooftop pool, complete with panoramic water views, a spa, dining terrace, fire pit, and lounge. Private elevators open directly into each home’s foyer, leading to an open-concept layout with a chef’s kitchen featuring Wolf and Sub-Zero appliances, quartz countertops, and custom cabinetry, flowing seamlessly into furnished living and dining spaces and out to a covered porch. The primary suite offers bay views, a Juliette balcony, a walk-in closet, and a spa-inspired bath. Each residence includes three bedrooms, two full baths, a half bath, and in-unit laundry, along with hardwood floors, crown moulding, Kohler fixtures, and custom millwork throughout. Additional amenities include two deeded, heated garage spaces, private storage, and a fitness center. Just one block from downtown’s most celebrated dining destinations and moments from sandy beaches and waterfront trails, The Ottaway offers a rare combination of architectural distinction, premier amenities, and an unmatched downtown setting, with only four residences available.
For sale
$2,995,000
424 E Front St #1, Traverse City, MI 49684
4beds
2,237sqft
Condominium, Single Family Residence
Built in 2026
-- sqft lot
$2,861,500 Zestimate®
$1,339/sqft
$600/mo HOA
What's special
- 200 days |
- 63 |
- 2 |
Zillow last checked:
Listing updated:
Listed by:
Tommy Corbett 617-515-9707,
REMAX Bayshore - West Shore Dr TC 231-941-4500,
BJ Brick,
REMAX Bayshore - West Shore Dr TC
Source: NGLRMLS,MLS#: 1942055
Facts & features
Interior
Bedrooms & bathrooms
- Bedrooms: 4
- Bathrooms: 4
- Full bathrooms: 3
- 1/2 bathrooms: 1
- Main level bathrooms: 3
Primary bathroom
- Features: Private
Heating
- Forced Air, Natural Gas, Fireplace(s)
Appliances
- Included: Oven/Range
- Laundry: Main Level
Features
- Kitchen Island, Cable TV
- Has fireplace: Yes
Interior area
- Total structure area: 2,237
- Total interior livable area: 2,237 sqft
- Finished area above ground: 2,237
- Finished area below ground: 0
Property
Parking
- Total spaces: 2
- Parking features: Attached, Asphalt
- Attached garage spaces: 2
Accessibility
- Accessibility features: Accessible Elevator Installed
Features
- Entry location: Stairway (Indoor),Elevator,Second Floor Level
- Has view: Yes
- View description: Bay, Water
- Has water view: Yes
- Water view: Water,Bay
Lot
- Features: Level
Details
- Additional structures: None
- Parcel number: 285179800600
- Zoning description: Residential
Construction
Type & style
- Home type: Condo
- Architectural style: Other
- Property subtype: Condominium, Single Family Residence
- Attached to another structure: Yes
Materials
- Brick, Block
- Foundation: Poured Concrete
- Roof: Membrane
Condition
- To Be Built
- New construction: No
- Year built: 2026
Utilities & green energy
- Sewer: Public Sewer
- Water: Public
Community & HOA
Community
- Features: Fitness Center, Pool, Common Area
- Subdivision: The Residences at The Ottaway
HOA
- Services included: Water, Sewer, Trash, Snow Removal, Maintenance Grounds, Maintenance Structure, Liability Insurance, Other
- HOA fee: $7,200 annually
Location
- Region: Traverse City
Financial & listing details
- Price per square foot: $1,339/sqft
- Tax assessed value: $36,014
- Price range: $3M - $3M
- Date on market: 2/4/2026
- Cumulative days on market: 201 days
- Listing agreement: Exclusive Right Sell
- Listing terms: Conventional,Cash,Other
- Ownership type: Private Owner
- Road surface type: Asphalt
Estimated market value
$2,861,500
$2.72M - $3.00M
$3,649/mo
Price history
| Date | Event | Price |
|---|---|---|
| 2/4/2026 | Listed for sale | $2,995,000$1,339/sqft |
Source:  NGLRMLS #1942055 Report a problem NGLRMLS #1942055 Report a problem | ||
Public tax history
Tax history is unavailable.
Monthly payment
Est. payment
Payment breakdown
Explore the cost of this home by adjusting the details. Changes won't be saved.Climate risks
Neighborhood: Downtown
Nearby schools
GreatSchools rating
- 7/10Eastern Elementary SchoolGrades: PK-5Distance: 1.5 mi
- 7/10Central High SchoolGrades: 8-12Distance: 1.3 mi
- 7/10East Middle SchoolGrades: 6-8Distance: 4.8 mi
Schools provided by the listing agent
- District: Traverse City Area Public Schools
Source: NGLRMLS. This data may not be complete. We recommend contacting the local school district to confirm school assignments for this home.
- $3,595,0004 bd4 ba2.3k sqft424 E Front St #4, Traverse City, MI 49684For Sale
- $--2 bd1 ba770 sqft420 E Front St #300, Traverse City, MI 49686Off Market
- $---- sqft434 E Front St, Traverse City, MI 49686Off Market
- $613,200-- bd-- ba-- sqft414 E Front St, Traverse City, MI 49686Off Market
- $5,000-- sqft441 E Front St, Traverse City, MI 49686Off Market
- $---- bd-- ba-- sqft441 E Front St UNIT 2, Traverse City, MI 49686Off Market
- $---- bd-- ba-- sqft415 E Front St, Traverse City, MI 49686Off Market
- $---- sqft439 E Front St, Traverse City, MI 49686Off Market
A local agent can set up tours, give advice and negotiate with sellers.
A local lender can help you make sure your offer is ready when you are.
Similar homes
- $3,595,0004 bd4 ba2.3k sqft424 E Front St #4, Traverse City, MI 49684For SaleMLS ID #1942056, Tommy Corbett. NGLRMLS
- $2,825,0004 bd3 ba2.4k sqft111 E State St Unit Penthouse B, Traverse City, MI 49684New Construction
 MLS ID #1939577, Lydia Wiley. NGLRMLS
 - $2,825,0004 bd3 ba2.4k sqft111 E State St Unit Penthouse A, Traverse City, MI 49684New Construction
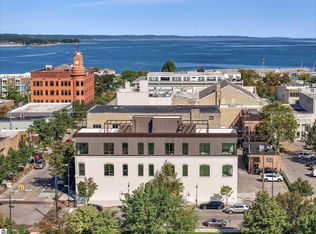 MLS ID #1939624, Lydia Wiley. NGLRMLS
 - $3,150,0003 bd4 ba2.5k sqft100 Park St #C, Traverse City, MI 49684New Construction
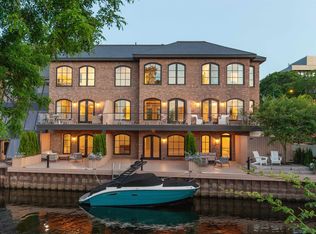 MLS ID #1947160, Lydia Wiley. NGLRMLS
 - $2,900,0002 bd3 ba1.6k sqft619 E Front St #203, Traverse City, MI 49686For SaleMLS ID #1946713, Molly Buttleman. NGLRMLS
- $2,900,0002 bd3 ba1.6k sqft619 E Front St #403, Traverse City, MI 49686For SaleMLS ID #1946723, Molly Buttleman. NGLRMLS
- $2,450,0003 bd4 ba2.1k sqft619 E Front St #301, Traverse City, MI 49686For SaleMLS ID #1946716, Molly Buttleman. NGLRMLS
- $2,450,0003 bd4 ba2.1k sqft619 E Front St #401, Traverse City, MI 49686For SaleMLS ID #1946721, Molly Buttleman. NGLRMLS
- $3,200,0002 bd3 ba1.7k sqft619 E Front St #204, Traverse City, MI 49686For SaleMLS ID #1946714, Molly Buttleman. NGLRMLS
- $3,200,0002 bd3 ba1.7k sqft619 E Front St #304, Traverse City, MI 49686For SaleMLS ID #1946719, Molly Buttleman. NGLRMLS
- $3,200,0002 bd3 ba1.7k sqft619 E Front St #404, Traverse City, MI 49686For SaleMLS ID #1946825, Molly Buttleman. NGLRMLS
- $1,850,0002 bd3 ba2.1k sqft109 E Front St Ste 301, Traverse City, MI 49684For SaleMLS ID #1942410, Lynne Moon. NGLRMLS
- $2,750,0002 bd3 ba1.7k sqft619 E Front St #202, Traverse City, MI 49686For SaleMLS ID #1946712, Molly Buttleman. NGLRMLS
- $2,750,0002 bd3 ba1.7k sqft619 E Front St #302, Traverse City, MI 49686For SaleMLS ID #1946717, Molly Buttleman. NGLRMLS
- $1,700,0004 bd4 ba2.2k sqft607 W Front St, Traverse City, MI 49684For Sale
 MLS ID #50208734, Nonkhane Nonnie Saycosie, Century 21 Signature Realty. MiRealSource
 - $2,171,4002 bd3 ba2k sqft207 W Grandview #303, Traverse City, MI 49684For SaleMLS ID #1947460, Dereck Dykes. NGLRMLS
- $3,842,8003 bd3 ba2.9k sqft207 W Grandview Pkwy #204, Traverse City, MI 49684For SaleMLS ID #1946557, Dereck Dykes. NGLRMLS
- $1,999,0003 bd2 ba1.3k sqft539 Bay St #401, Traverse City, MI 49684For SaleMLS ID #1946270, Judy Curtice-Porter. NGLRMLS
- $2,750,0004 bd3 ba3.2k sqft10101 Peninsula Dr, Traverse City, MI 49686For SaleMLS ID #1948771, Ann Porter. NGLRMLS
- $3,990,6003 bd3 ba2.9k sqft207 W Grandview #304, Traverse City, MI 49684For SaleMLS ID #1947465, Dereck Dykes. NGLRMLS
