Set on just over a half acre with a gentle slope to the water, this rare Spider Lake offering features over 220 feet of pristine sandy bottom frontage on one of the most desirable stretches of shoreline on the entire lake. Set in a region known for four seasons of outdoor adventure and only minutes from the energy of downtown Traverse City, this property is a place to gather, unwind, and create lasting memories for generations. The setting is ideal for swimming, boating, and enjoying the quiet beauty of Northern Michigan lake life, with direct access to one of the area’s most sought after inland lakes. The existing cabin offers 2 bedrooms and 1 bathroom, all on the main floor, along with a lakeside-facing back deck that captures the natural surroundings and water views. A detached 2 car garage provides additional storage for lake toys, vehicles, and gear. Located near premier recreation destinations including the Vasa Trails, this property blends privacy with unmatched access to year round outdoor activities. An exceptional opportunity to enjoy the cottage as it is, update and expand the existing structure, or design and build your dream lakefront home on one of Spider Lake’s premier parcels.
For sale
Price cut: $80K (8/8)
$685,000
4323 Balsam Cir, Traverse City, MI 49696
2beds
776sqft
Single Family Residence
Built in 1956
0.55 Acres Lot
$-- Zestimate®
$883/sqft
$-- HOA
What's special
Desirable stretches of shoreline
- 70 days
- 1,128
- 28
Zillow last checked:
Listing updated:
Listed by:
Jonathan Crane Cell:231-350-8039,
Berkshire Hathaway Homeservices - TC 231-947-7777,
Matthew Crane,
Berkshire Hathaway Homeservices - TC
Source: NGLRMLS,MLS#: 1947192
Facts & features
Interior
Bedrooms & bathrooms
- Bedrooms: 2
- Bathrooms: 1
- 3/4 bathrooms: 1
- Main level bathrooms: 1
- Main level bedrooms: 2
Primary bedroom
- Level: Main
- Area: 112.52
- Dimensions: 11.6 x 9.7
Bedroom 2
- Level: Main
- Area: 114.84
- Dimensions: 11.6 x 9.9
Primary bathroom
- Features: None
Dining room
- Level: Main
- Area: 179.4
- Dimensions: 15.6 x 11.5
Kitchen
- Level: Main
- Area: 86.86
- Dimensions: 10.1 x 8.6
Living room
- Level: Main
- Area: 152.55
- Dimensions: 13.5 x 11.3
Heating
- Forced Air, Wall Furnace, Natural Gas
Appliances
- Included: Refrigerator, Oven/Range, Washer, Dryer
- Laundry: Main Level
Features
- Cathedral Ceiling(s), Beamed Ceilings, Paneling, Ceiling Fan(s), High Speed Internet
- Flooring: Carpet, Vinyl
- Windows: Blinds, Drapes, Curtain Rods
- Basement: Crawl Space
- Has fireplace: Yes
- Fireplace features: Wood Burning, Stove
Interior area
- Total structure area: 776
- Total interior livable area: 776 sqft
- Finished area above ground: 776
- Finished area below ground: 0
Property
Parking
- Total spaces: 2
- Parking features: Detached, Gravel, Private
- Garage spaces: 2
Accessibility
- Accessibility features: None
Features
- Levels: One
- Stories: 1
- Patio & porch: Deck
- Exterior features: Dock
- On waterfront: Yes
- Waterfront features: All Sports, Sandy Bottom, Lake
- Body of water: Spider Lake
- Frontage type: Waterfront
- Frontage length: 230
Lot
- Size: 0.55 Acres
- Features: Sloped, Metes and Bounds
Details
- Additional structures: None
- Parcel number: 0361005700
- Zoning description: Residential
Construction
Type & style
- Home type: SingleFamily
- Architectural style: Cottage
- Property subtype: Single Family Residence
Materials
- Frame, Wood Siding
- Foundation: Block
- Roof: Asphalt
Condition
- New construction: No
- Year built: 1956
Utilities & green energy
- Sewer: Private Sewer
- Water: Private
Community & HOA
Community
- Features: None
- Security: Smoke Detector(s)
- Subdivision: Pinewood Shores
HOA
- Services included: None
Location
- Region: Traverse City
Financial & listing details
- Price per square foot: $883/sqft
- Tax assessed value: $81,139
- Annual tax amount: $2,121
- Price range: $685K - $685K
- Date on market: 6/26/2026
- Cumulative days on market: 71 days
- Listing agreement: Exclusive Right Sell
- Listing terms: Conventional,Cash
- Ownership type: Private Owner
- Road surface type: Asphalt
Estimated market value
Not available
Estimated sales range
Not available
Not available
Price history
| Date | Event | Price |
|---|---|---|
| 8/8/2026 | Price change | $685,000-10.5%$883/sqft |
Source:  NGLRMLS #1947192 Report a problem NGLRMLS #1947192 Report a problem | ||
| 7/27/2026 | Price change | $765,000-10%$986/sqft |
Source: NGLRMLS #1947192 Report a problem | ||
| 6/26/2026 | Listed for sale | $850,000$1,095/sqft |
Source: NGLRMLS #1947192 Report a problem | ||
Public tax history
| Year | Property taxes | Tax assessment |
|---|---|---|
| 2025 | $2,121 +6.2% | $247,900 +18.5% |
| 2024 | $1,997 +5% | $209,200 +10.8% |
| 2023 | $1,902 +3.6% | $188,800 +20.1% |
| 2022 | $1,835 +1.8% | $157,200 -0.4% |
| 2021 | $1,803 -0.5% | $157,900 +4.8% |
| 2020 | $1,812 | $150,600 +11.5% |
| 2019 | $1,812 +2.5% | $135,100 +6.9% |
| 2018 | $1,768 | $126,400 +5.6% |
| 2017 | -- | $119,700 +1.7% |
| 2016 | -- | $117,700 -0.8% |
| 2014 | -- | $118,600 +1.8% |
| 2012 | -- | $116,480 -0.8% |
| 2011 | -- | $117,450 -3.1% |
| 2010 | -- | $121,230 -17.8% |
| 2009 | -- | $147,400 -2.4% |
| 2008 | -- | $151,000 |
| 2007 | -- | $151,000 -6.9% |
| 2005 | -- | $162,200 +22.6% |
| 2004 | -- | $132,300 +8.6% |
| 2003 | -- | $121,800 +4.2% |
| 2002 | -- | $116,900 +33.1% |
| 2001 | -- | $87,800 +25.4% |
| 2000 | -- | $70,000 |
Find assessor info on the county website
Monthly payment
Est. payment
Payment breakdown
Explore the cost of this home by adjusting the details. Changes won't be saved.Climate risks
Neighborhood: 49696
Nearby schools
Schools provided by the listing agent
- District: Traverse City Area Public Schools
Source: NGLRMLS. This data may not be complete. We recommend contacting the local school district to confirm school assignments for this home.
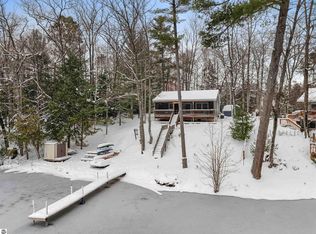


Similar homes
- $599,9003 bd1 ba992 sqft489 Peninsula Trl, Traverse City, MI 49696For Sale
 MLS ID #1947060, Matthew Geib. NGLRMLS
 - $550,0002 bd1 ba863 sqft4608 Avery Dr, Traverse City, MI 49696For Sale
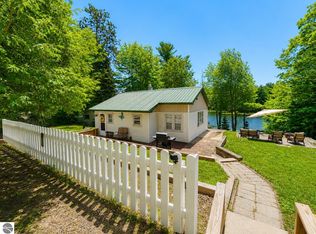 MLS ID #1948693, Kenneth Weaver. NGLRMLS
 - $385,0003 bd2 ba1k sqft342 Waxwing Dr, Traverse City, MI 49696For Sale
 MLS ID #1949921, Seth David. NGLRMLS
 - $368,0002 bd1 ba625 sqft2268 Pinehurst Trl, Traverse City, MI 49696For Sale
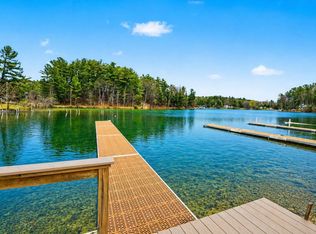 MLS ID #1944529, Marissa Spencer. NGLRMLS
 - $349,9002 bd2 ba1k sqft5157 Highland Dr, Traverse City, MI 49685For Sale
 MLS ID #26034839, Lance E Engel, Five Star Real Estate (Main). MichRIC
