Downtown Traverse City is at your doorstep with this well-appointed, income-producing condo. This main-floor, short-term rentable condo places you right in the heart of the city - steps from restaurants, shops, the waterfront, and endless seasonal events. Whether you’re seeking a steady income property, a vacation home, or a simple and convenient primary residence, this one checks all the boxes. Inside, the layout is bright and efficient, offering a comfortable living room, a well-appointed kitchen with stainless appliances and granite counters, and a spacious bedroom with a full bath. The convenience continues with in-unit laundry and true single-level living - no steps, no stairs, just easy movement throughout. While there is no on-site parking, the city’s parking deck is next door, making access simple. A rare opportunity to own a turn-key downtown condo with income potential and unbeatable walkability. If you’ve been waiting for the right downtown investment, this is it!
For sale
Price cut: $35K (4/28)
$290,000
145 E 8th St #109, Traverse City, MI 49684
1beds
708sqft
:
Get pre-qualified$2,301/mo
Condominium, Single Family Residence
Built in 2015
-- sqft lot
$-- Zestimate®
$410/sqft
$350/mo HOA
What's special
Granite countersIn-unit laundryWell-appointed kitchenStainless appliances
- 237 days |
- 404 |
- 22 |
Zillow last checked:
Listing updated:
Listed by:
Jennifer Gaston 231-313-0591,
REMAX Bayshore - Union St TC 231-941-4500
Source: NGLRMLS,MLS#: 1940852
Facts & features
Interior
Bedrooms & bathrooms
- Bedrooms: 1
- Bathrooms: 1
- Full bathrooms: 1
- Main level bathrooms: 1
- Main level bedrooms: 1
Primary bedroom
- Level: Main
- Area: 147.6
- Dimensions: 12.3 x 12
Primary bathroom
- Features: None
Kitchen
- Level: Main
- Area: 99.45
- Dimensions: 11.7 x 8.5
Living room
- Level: Main
- Area: 125
- Dimensions: 12.5 x 10
Heating
- Forced Air, Natural Gas
Cooling
- Central Air
Appliances
- Included: Refrigerator, Oven/Range, Disposal, Dishwasher, Microwave, Washer, Dryer, Freezer, Gas Water Heater
- Laundry: Main Level
Features
- Granite Bath Tops, Granite Counters, Solid Surface Counters, Ceiling Fan(s), Cable TV, High Speed Internet, WiFi
- Flooring: Wood, Carpet
- Windows: Drapes, Curtain Rods
- Has fireplace: No
- Fireplace features: None
Interior area
- Total structure area: 708
- Total interior livable area: 708 sqft
- Finished area above ground: 708
- Finished area below ground: 0
Video & virtual tour
Property
Parking
- Parking features: None
Accessibility
- Accessibility features: Main Floor Access, Accessible Entrance, Covered Entrance, Grip-Accessible Features, Handicap Access
Features
- Entry location: No Steps,First Floor Level
- Exterior features: Sprinkler System, Sidewalk, Rain Gutters
- Waterfront features: Near Pub.Access w/in 500'
Lot
- Features: Level, Landscaped
Details
- Additional structures: None
- Parcel number: 285161808709
- Zoning description: Residential,Rental History
Construction
Type & style
- Home type: Condo
- Architectural style: Other
- Property subtype: Condominium, Single Family Residence
- Attached to another structure: Yes
Materials
- Frame, Vinyl Siding
- Foundation: Slab
- Roof: Asphalt
Condition
- New construction: No
- Year built: 2015
Utilities & green energy
- Sewer: Public Sewer
- Water: Public
Community & HOA
Community
- Features: None
- Security: Smoke Detector(s)
- Subdivision: Midtown Square
HOA
- Services included: Water, Sewer, Trash, Snow Removal, Maintenance Grounds, Maintenance Structure
- HOA fee: $4,200 annually
Location
- Region: Traverse City
Financial & listing details
- Price per square foot: $410/sqft
- Tax assessed value: $149,813
- Annual tax amount: $8,306
- Price range: $290K - $290K
- Date on market: 11/29/2025
- Cumulative days on market: 237 days
- Listing agreement: Exclusive Right Sell
- Listing terms: Conventional,Cash
- Ownership type: Private Owner
- Road surface type: Asphalt
Estimated market value
Not available
Estimated sales range
Not available
Not available
Price history
| Date | Event | Price |
|---|---|---|
| 4/28/2026 | Price change | $290,000-10.8%$410/sqft |
Source:  NGLRMLS #1940852 Report a problem NGLRMLS #1940852 Report a problem | ||
| 11/29/2025 | Listed for sale | $325,000$459/sqft |
Source: NGLRMLS #1940852 Report a problem | ||
| 11/2/2023 | Listing removed | -- |
Source: NGLRMLS #1893143 Report a problem | ||
| 11/1/2021 | Sold | $325,000$459/sqft |
Source: NGLRMLS #1893143 Report a problem | ||
| 9/20/2021 | Pending sale | $325,000+38.9%$459/sqft |
Source: NGLRMLS #1893143 Report a problem | ||
| 3/24/2021 | Listing removed | -- |
Source: Owner Report a problem | ||
| 10/13/2018 | Sold | $234,000-7.9%$331/sqft |
Source: Agent Provided Report a problem | ||
| 8/9/2018 | Price change | $254,000-1.9%$359/sqft |
Source: Owner Report a problem | ||
| 7/6/2018 | Listed for sale | $259,000$366/sqft |
Source: Owner Report a problem | ||
Public tax history
| Year | Property taxes | Tax assessment |
|---|---|---|
| 2025 | $8,306 +6.6% | $168,600 +4.3% |
| 2024 | $7,789 +4.8% | $161,700 +6% |
| 2023 | $7,431 +15.6% | $152,600 +15.8% |
| 2022 | $6,429 +1.1% | $131,800 +14.6% |
| 2021 | $6,359 +0.8% | $115,000 +0.9% |
| 2020 | $6,306 | $114,000 +4.2% |
| 2019 | $6,306 +14.6% | $109,400 +14.9% |
| 2018 | $5,503 | $95,200 -1.9% |
| 2017 | -- | $97,000 +102.5% |
| 2016 | -- | $47,900 |
Find assessor info on the county website
Monthly payment
Est. payment
Payment breakdown
Explore the cost of this home by adjusting the details. Changes won't be saved.Climate risks
Neighborhood: Downtown
Nearby schools
GreatSchools rating
- 8/10Central Grade SchoolGrades: PK-7Distance: 0.3 mi
- 7/10Central High SchoolGrades: 8-12Distance: 1.7 mi
- 7/10East Middle SchoolGrades: 6-8Distance: 4.8 mi
Schools provided by the listing agent
- District: Traverse City Area Public Schools
Source: NGLRMLS. This data may not be complete. We recommend contacting the local school district to confirm school assignments for this home.
- $270,0001 bd1 ba735 sqft145 E 8th St #107, Traverse City, MI 49684Sold

- $280,0001 bd1 ba735 sqft145 E 8th St, Traverse City, MI 49684Off Market
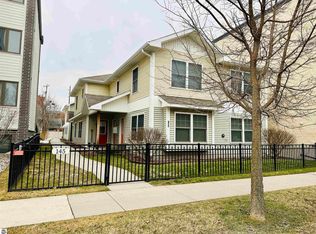
- $321,7001 bd1 ba700 sqft145 E 8th St #210, Traverse City, MI 49684Off Market
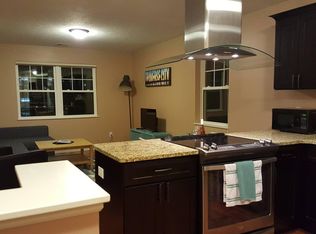
- $326,9001 bd1 ba700 sqft145 E 8th St #208, Traverse City, MI 49684Off Market
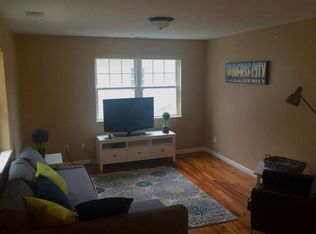
- $--1 bd1 ba700 sqft145 E 8th St #8, Traverse City, MI 49684Off Market
- $693,200-- bd1 ba1.4k sqft444 Cass St SUITE 309, Traverse City, MI 49684Off Market
- $619,900-- bd1 ba1.2k sqft444 Cass St SUITE 306, Traverse City, MI 49684Off Market
- $708,8002 bd2 ba1.4k sqft444 Cass St SUITE 308, Traverse City, MI 49684Off Market
A local agent can set up tours, give advice and negotiate with sellers.
A local lender can help you make sure your offer is ready when you are.
Similar homes
- $315,0001 bd1 ba571 sqft135 E 8th St Unit 3, Traverse City, MI 49684For Sale
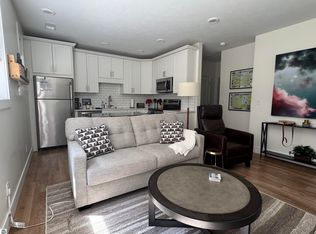 MLS ID #1947718, Pamela Klumpp. NGLRMLS
 - $315,0001 bd1 ba571 sqft139 E 8th St Unit 107, Traverse City, MI 49684For Sale
 MLS ID #1947637, Matthew Dakoske. NGLRMLS
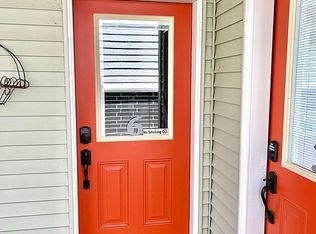
 - $300,0001 bd1 ba700 sqft143 E 8th St #6, Traverse City, MI 49684For Sale By Owner
- $315,0001 bd1 ba750 sqft545 Riverine Dr APT 201, Traverse City, MI 49684For Sale
 MLS ID #1947741, Matthew Dakoske. NGLRMLS
 - $325,0001 bd1 ba620 sqft135 E 8th St, Traverse City, MI 49684For SaleMLS ID #1945553, Carly Petrucci. NGLRMLS
- $295,0001 bd1 ba544 sqft918 W Front St #3, Traverse City, MI 49684For SaleMLS ID #1942958, Erika Nita. NGLRMLS
- $399,9002 bd2 ba1k sqft305 E 8th St, Traverse City, MI 49684For SaleMLS ID #1948203, Ann Porter. NGLRMLS
- $425,0002 bd1 ba892 sqft115 E 8th St APT 16, Traverse City, MI 49684For SaleMLS ID #1944649, Camille Campbell. NGLRMLS
- $278,0001 bd1 ba604 sqft630 S Garfield Ave #309, Traverse City, MI 49686For SaleMLS ID #1943890, Jennifer Gaston. NGLRMLS
- $279,9002 bd2 ba962 sqft2985 Emerald Isle, Traverse City, MI 49684For SaleMLS ID #1944338, Jack Lane. NGLRMLS
- $312,9002 bd2 ba897 sqft630 S Garfield Ave #304, Traverse City, MI 49686For SaleMLS ID #1934825, Jonathan Crosby. NGLRMLS
- $319,0002 bd2 ba897 sqft630-306 S Garfield Ave, Traverse City, MI 49696For SaleMLS ID #1945084, Troy Daily. NGLRMLS
- $274,9001 bd1 ba564 sqft508 Hastings St #1, Traverse City, MI 49686For Sale
 MLS ID #26011169, Amy D Abare, Five Star Real Estate (Main). MichRIC
 - $335,0002 bd2 ba897 sqft630 S Garfield Ave #215, Traverse City, MI 49686For SaleMLS ID #1947244, Ann Porter. NGLRMLS
- $335,0002 bd2 ba897 sqft630 S Garfield Ave #108, Traverse City, MI 49686For SaleMLS ID #1947037, Jennifer Sterling. NGLRMLS
- $325,0002 bd2 ba823 sqft630-116 S Garfield Ave, Traverse City, MI 49696For SaleMLS ID #1942474, Sam Flamont. NGLRMLS
- $325,0002 bd2 ba823 sqft630-105 S Garfield Ave, Traverse City, MI 49696For SaleMLS ID #1942473, Sam Flamont. NGLRMLS
- $279,9002 bd1 ba850 sqft1040 Umber Dr, Traverse City, MI 49696For SaleMLS ID #1942485, Kimberly Kamrow. NGLRMLS
- $335,0002 bd2 ba961 sqft630 S Garfield Ave Unit 118, Traverse City, MI 49686For SaleMLS ID #1947354, Ryan Anderson. NGLRMLS
- $325,0002 bd2 ba961 sqft630-319 S Garfield Ave, Traverse City, MI 49696For SaleMLS ID #1942082, Sam Flamont. NGLRMLS
