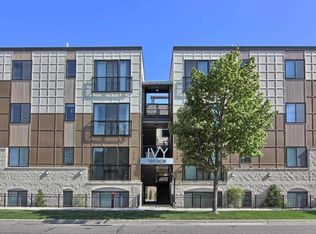
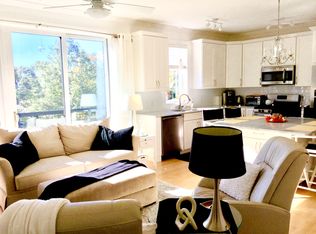
LIVE WHERE TRAVERSE CITY HAPPENS! Welcome to Ivy Terrace #4, offering 892 thoughtfully designed SF at 8th & Union—just 4 blocks from downtown & 5 blocks from West Grand Traverse Bay. This contemporary 2BR/1BA lives bigger than expected with an open kitchen/living area, granite countertops, abundant cabinetry & moveable island for flexible living or entertaining. Generous bedroom closets, an oversized entry closet, pantry, built-in desk & in-unit laundry provide storage where it counts. Park in the adjacent Old Town Parking Deck & take the gated, heated walkway directly to the building—a feature you'll appreciate when TC does its thing in winter! Long-term & vacation rentals are allowed, offering flexibility as a full-time home, Up North getaway or investment. Park the car & start exploring—the best of Traverse City is just outside your door.
Active
$419,900
119 E 8th St APT 4, Traverse City, MI 49684
2beds
892sqft
Condominium
Built in 2012
-- sqft lot
$396,800 Zestimate®
$471/sqft
$300/mo HOA
What's special
Built-in deskGranite countertopsIn-unit laundryOversized entry closetGenerous bedroom closetsAbundant cabinetry
- 28 days
- 384
- 10
Zillow last checked:
Listing updated:
Listed by:
Amy S Humfleet 813-340-3181,
Big River Properties 231-266-8288
Source: MichRIC,MLS#: 26051350
Facts & features
Interior
Bedrooms & bathrooms
- Bedrooms: 2
- Bathrooms: 1
- Full bathrooms: 1
- Main level bedrooms: 2
Heating
- Forced Air
Cooling
- Central Air
Appliances
- Included: Built-In Gas Oven, Dishwasher, Disposal, Dryer, Microwave, Oven, Range, Refrigerator, Washer
- Laundry: Electric Dryer Hookup, In Unit, Laundry Closet, Washer Hookup
Features
- Ceiling Fan(s), Center Island, Pantry
- Flooring: Ceramic Tile, Tile, Vinyl, Wood
- Windows: Screens, Insulated Windows, Window Treatments
- Basement: Slab
- Has fireplace: No
Interior area
- Total structure area: 892
- Total interior livable area: 892 sqft
Property
Parking
- Parking features: Permit Required
- Has garage: Yes
Features
- Stories: 1
Lot
- Features: Shrubs/Hedges
Details
- Parcel number: 5170300400
Construction
Type & style
- Home type: Condo
- Architectural style: Mid-Century Modern
- Property subtype: Condominium
Materials
- Block, Brick, Stone, Other
- Roof: Other
Condition
- New construction: No
- Year built: 2012
Utilities & green energy
- Sewer: Public Sewer, Storm Sewer
- Water: Public
- Utilities for property: Phone Available, Cable Available
Community & HOA
Community
- Security: Fire Alarm, Fire Sprinkler System, Smoke Detector(s)
HOA
- Has HOA: Yes
- Services included: Trash, Snow Removal, Maintenance Grounds
- HOA fee: $300 monthly
Location
- Region: Traverse City
Financial & listing details
- Price per square foot: $471/sqft
- Tax assessed value: $156,280
- Annual tax amount: $8,437
- Date on market: 9/25/2026
- Listing terms: Cash,Conventional
- Road surface type: Paved
Estimated market value
$396,800
$377,000 - $417,000
$2,064/mo
Price history
| Date | Event | Price |
|---|---|---|
| 9/25/2026 | Listed for sale | $419,900+68%$471/sqft |
Source:  MichRIC #26051350 Report a problem MichRIC #26051350 Report a problem | ||
| 8/20/2020 | Sold | $250,000-5.7%$280/sqft |
Source:  NGLRMLS #1875140 Report a problem NGLRMLS #1875140 Report a problem | ||
| 6/2/2020 | Listed for sale | $265,000+30.9%$297/sqft |
Source: RE/MAX Bayshore #1875140 Report a problem | ||
| 1/11/2020 | Listing removed | $1,700$2/sqft |
Source: Re/Max Bayshore Properties Report a problem | ||
| 12/11/2019 | Listed for rent | $1,700$2/sqft |
Source: Zillow Rental Manager Report a problem | ||
| 10/25/2013 | Sold | $202,500$227/sqft |
Source: NGLRMLS #1740961 Report a problem | ||
Public tax history
| Year | Property taxes | Tax assessment |
|---|---|---|
| 2025 | $8,437 +6.6% | $190,300 +1.3% |
| 2024 | $7,912 +4.8% | $187,900 +11.5% |
| 2023 | $7,548 +2.4% | $168,500 +16.3% |
| 2022 | $7,370 +18% | $144,900 +11.8% |
| 2021 | $6,248 +0.8% | $129,600 +2.8% |
| 2020 | $6,196 | $126,100 +1.6% |
| 2019 | $6,196 +2.1% | $124,100 +11.8% |
| 2018 | $6,068 | $111,000 +3.9% |
| 2017 | -- | $106,800 +2.3% |
| 2016 | -- | $104,400 +4.4% |
| 2014 | -- | $100,000 |
Find assessor info on the county website
Monthly payment
Est. payment
Payment breakdown
Explore the cost of this home by adjusting the details. Changes won't be saved.Climate risks
Neighborhood: Downtown
- $383,7002 bd1 ba892 sqft115 E 8th St APT 12, Traverse City, MI 49684Off Market
- $365,3002 bd1 ba861 sqft115 E 8th St APT 9, Traverse City, MI 49684Off Market
- $390,1002 bd1 ba917 sqft115 E 8th St APT 14, Traverse City, MI 49684Off Market
- $379,6002 bd1 ba861 sqft115 E 8th St APT 13, Traverse City, MI 49684Off Market
Similar homes
- $425,0002 bd1 ba892 sqft115 E 8th St APT 16, Traverse City, MI 49684For Sale
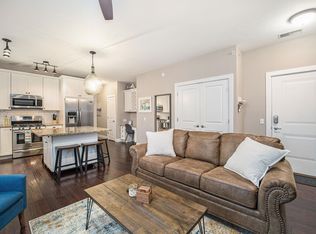 MLS ID #1944649, Camille Campbell. NGLRMLS
 - $395,0002 bd2 ba1.1k sqft220 Midtown Dr, Traverse City, MI 49684For Sale
 MLS ID #1949505, Mike Petrucci. NGLRMLS
 - $412,0001 bd2 ba917 sqft119 E 8th St APT 5, Traverse City, MI 49684For Sale
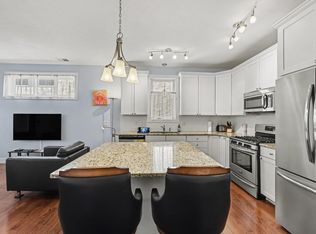 MLS ID #1950643, Jennifer Sterling. NGLRMLS
 - $425,0002 bd1 ba944 sqft723 7th St, Traverse City, MI 49684For Sale
 MLS ID #1951152, Eric Levanduski. NGLRMLS
