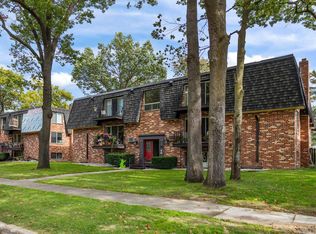
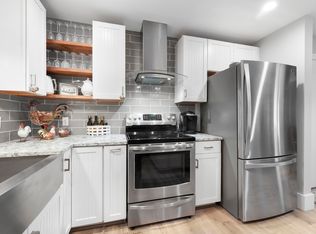
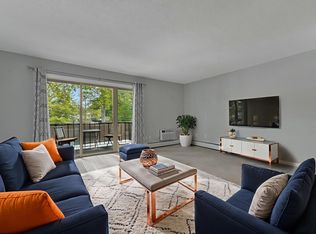
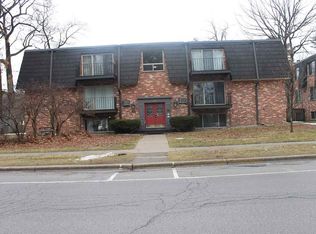
Enjoy in-town living with a little extra breathing room! This desirable end-unit condo sits on the park side, offering added privacy and a balcony overlooking green space—not neighboring units. Conveniently located near NMC, Central High School, the Civic Center, downtown Traverse City, and beautiful beaches on both East and West Grand Traverse Bay. Recent updates include a reverse osmosis system and a new bike shed -- plus a wall-mounted A/C and heater. Association dues include heat, hot water, exterior maintenance, lawn care, snow removal, and trash service—making for easy, low-maintenance living in a fantastic Traverse City location.
For sale
Price cut: $10K (9/28)
$249,000
119 Fair St APT 9, Traverse City, MI 49686
2beds
896sqft
Condominium, Single Family Residence, Apartment
Built in 1970
-- sqft lot
$242,400 Zestimate®
$278/sqft
$285/mo HOA
What's special
Balcony overlooking green spaceEnd-unit condoReverse osmosis system
- 21 days
- 562
- 25
Zillow last checked:
Listing updated:
Listed by:
Karlie Acton 231-642-2363,
@properties Christie's Int'l 231-642-2363,
Kyle O'Grady 231-499-9999,
@properties Christie's Int'l
Source: NGLRMLS,MLS#: 1950672
Facts & features
Interior
Bedrooms & bathrooms
- Bedrooms: 2
- Bathrooms: 1
- Full bathrooms: 1
- Main level bathrooms: 1
- Main level bedrooms: 1
Rooms
- Room types: Great Room
Primary bedroom
- Level: Main
- Dimensions: 12.42 x 14.75
Bedroom 2
- Dimensions: 15.17 x 10.67
Primary bathroom
- Features: Shared
Dining room
- Level: Main
- Area: 82.83
- Dimensions: 11.83 x 7
Kitchen
- Level: Main
- Dimensions: 11.5 x 8.83
Living room
- Level: Main
- Dimensions: 12.42 x 17.33
Heating
- Hot Water, Baseboard, Natural Gas
Cooling
- Window Unit(s), Electric
Appliances
- Included: Refrigerator, Oven/Range, Dishwasher, Microwave
- Laundry: Lower Level
Features
- Drywall, Cable TV, High Speed Internet, WiFi
- Has fireplace: No
- Fireplace features: None
Interior area
- Total structure area: 896
- Total interior livable area: 896 sqft
- Finished area above ground: 896
- Finished area below ground: 0
Property
Parking
- Parking features: Carport, Asphalt
- Has carport: Yes
Accessibility
- Accessibility features: None
Features
- Entry location: Stairway (Indoor),Second Floor Level
- Exterior features: Sprinkler System, Balcony, Sidewalk
- Has view: Yes
- View description: Countryside View
- Waterfront features: None
Lot
- Features: Level, Landscaped
Details
- Additional structures: Shed(s)
- Parcel number: 5157601000
- Zoning description: Residential
Construction
Type & style
- Home type: Condo
- Architectural style: Apartment
- Property subtype: Condominium, Single Family Residence, Apartment
- Attached to another structure: Yes
Materials
- Frame, Brick
- Foundation: Slab
- Roof: Membrane
Condition
- New construction: No
- Year built: 1970
Utilities & green energy
- Sewer: Public Sewer
- Water: Public
Community & HOA
Community
- Features: None
- Subdivision: Fair Street Condos
HOA
- Services included: Water, Sewer, Trash, Snow Removal, Maintenance Grounds, Maintenance Structure, Liability Insurance
- HOA fee: $3,420 annually
Location
- Region: Traverse City
Financial & listing details
- Price per square foot: $278/sqft
- Tax assessed value: $85,133
- Annual tax amount: $3,013
- Price range: $249K - $249K
- Date on market: 9/17/2026
- Cumulative days on market: 22 days
- Listing agreement: Exclusive Right Sell
- Listing terms: Conventional,Cash
- Ownership type: Private Owner
- Road surface type: Asphalt
Estimated market value
$242,400
$230,000 - $255,000
$1,654/mo
Price history
| Date | Event | Price |
|---|---|---|
| 9/28/2026 | Price change | $249,000-3.9%$278/sqft |
Source:  NGLRMLS #1950672 Report a problem NGLRMLS #1950672 Report a problem | ||
| 9/17/2026 | Listed for sale | $259,000-10.4%$289/sqft |
Source: NGLRMLS #1950672 Report a problem | ||
| 9/11/2026 | Listing removed | $289,000$323/sqft |
Source: NGLRMLS #1948558 Report a problem | ||
| 8/15/2026 | Price change | $289,000-3.3%$323/sqft |
Source: NGLRMLS #1948558 Report a problem | ||
| 7/28/2026 | Listed for sale | $299,000+360%$334/sqft |
Source: NGLRMLS #1948558 Report a problem | ||
| 1/11/2014 | Sold | $65,000$73/sqft |
Source: Agent Provided Report a problem | ||
| 10/29/2008 | Sold | $65,000-29.7%$73/sqft |
Source: NGLRMLS #1695023 Report a problem | ||
| 10/4/2005 | Sold | $92,500+44.1%$103/sqft |
Source: Agent Provided Report a problem | ||
| 7/16/2004 | Sold | $64,173$72/sqft |
Source: Agent Provided Report a problem | ||
Public tax history
| Year | Property taxes | Tax assessment |
|---|---|---|
| 2025 | $3,013 +7.5% | $107,300 +6.7% |
| 2024 | $2,802 +4.7% | $100,600 +17.2% |
| 2023 | $2,676 +2.1% | $85,800 +2.8% |
| 2022 | $2,622 +24.4% | $83,500 +18.3% |
| 2021 | $2,108 +0.8% | $70,600 +20.1% |
| 2020 | $2,090 | $58,800 +12.4% |
| 2019 | $2,090 +2.2% | $52,300 +18.3% |
| 2018 | $2,045 | $44,200 +5.5% |
| 2017 | -- | $41,900 +7.4% |
| 2016 | -- | $39,000 +11.1% |
| 2014 | -- | $35,100 -2.2% |
| 2012 | -- | $35,900 -14.5% |
| 2011 | -- | $42,000 -9.5% |
| 2010 | -- | $46,400 +3.1% |
| 2009 | -- | $45,000 -7.9% |
| 2008 | -- | $48,870 |
| 2007 | -- | $48,870 +29.7% |
| 2005 | -- | $37,680 +8.7% |
| 2004 | -- | $34,650 +4.3% |
| 2003 | -- | $33,230 +2% |
| 2002 | -- | $32,570 +3% |
| 2001 | -- | $31,630 +7% |
| 2000 | -- | $29,560 |
Find assessor info on the county website
Monthly payment
Est. payment
Payment breakdown
Explore the cost of this home by adjusting the details. Changes won't be saved.Climate risks
Neighborhood: 49686
Nearby schools
Schools provided by the listing agent
- District: Traverse City Area Public Schools
Source: NGLRMLS. This data may not be complete. We recommend contacting the local school district to confirm school assignments for this home.
Similar homes
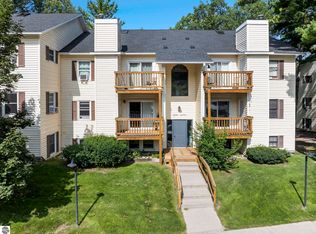
- $225,0002 bd2 ba1k sqft4241 Mitchell Creek Dr, Traverse City, MI 49686For Sale
 MLS ID #1951392, Christina Ballard. NGLRMLS
 - $250,0002 bd1 ba896 sqft227 Fair St APT 3, Traverse City, MI 49686For Sale
 MLS ID #1950342, Matthew Walter. NGLRMLS
 - $270,0002 bd1 ba720 sqft885 Parsons Rd, Traverse City, MI 49686For Sale
 MLS ID #1951245, Kenneth Weaver. NGLRMLS
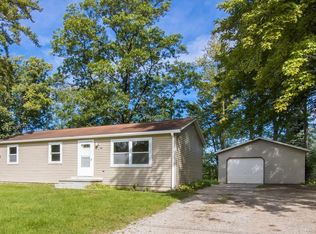
 - $270,0003 bd1 ba1k sqft803 George St, Traverse City, MI 49686For Sale
 MLS ID #1950677, Renae Hansen. NGLRMLS
 - $269,9001 bd1 ba564 sqft508 Hastings St #1, Traverse City, MI 49686For Sale
 MLS ID #26011169, Amy D Abare, Five Star Real Estate (Main). MichRIC
