Skip main navigation
Sold for $276,000
  • $276,000

    129 Fair St APT 7, Traverse City, MI 49686

    2beds
    896sqft
    Condominium, Single Family Residence
    Built in 1970
    -- sqft lot
    $284,300 Zestimate®
    $308/sqft
    $1,670 Estimated rent

    Home value

    $284,300

    $253,000 - $318,000

    $1,670/mo

    Zestimate® history
    Loading
    Loading...

    Owner options

    List your home for rent

    $1,670/mo

    Rent Zestimate®

    Find your next renter with Zillow Rental Manager. Plus, with online applications, you can quickly screen prospective tenants – for free.

    Learn more

    $1,670/mo

    Rent Zestimate®

    Refinance and save

    $4,768/mo

    Est. payment

    Refinancing to a lower rate could help reduce your monthly payments and save thousands over the life of the loan.

    See today's rates

    $4,768/mo

    Est. payment

    Explore your selling options

    Work with a Zillow partner agent

    Leverage their expertise and Zillow's premium Showcase listings to get your home seen by more buyers.

    Get started

    List with your own agent

    Get your home in front of millions of buyers by listing it on Zillow.

    Learn how to do it

    Sell it yourself

    Take full control of how buyers see your home on Zillow by listing For Sale by Owner (FSBO).

    List your home

    What's special

    High-end finishesLuxurious finishesSpa-like feelGranite countertopsEye-catching barn doorsBeautifully updated bathroomStylish laminate flooring
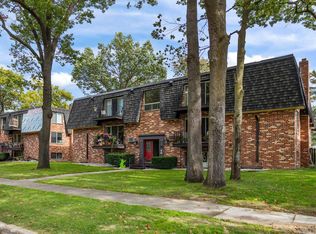
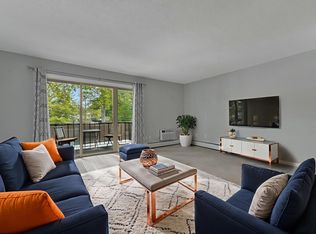
    Completely remodeled with high-end finishes throughout, this stunning condo offers modern living at its finest—just steps from the Dennos Museum, Civic Center, NMC, and Central High School, and only a short distance from all that downtown Traverse City has to offer. The kitchen features stainless steel appliances, granite countertops, and custom cabinetry, while stylish laminate flooring flows throughout. Both bedrooms are generously sized with eye-catching barn doors on the closets and unique detailing. The beautifully updated bathroom offers luxurious finishes to evoke a spa-like feel. The private balcony provides an outdoor retreat for enjoying your morning coffee. With assigned parking and every detail thoughtfully updated, this turn-key home is ready for you to move in and enjoy.

    Zillow last checked:

    Listing updated:

    Listed by:

    Steve Scheppe Cell:231-590-5823,

    Viewpoint Realty 231-943-6145

    Bought with:

    James Ross, 6501442443

    Key Realty One-TC

    Source: NGLRMLS,MLS#: 1933018MLS Logo

    Facts & features

    Interior

    Bedrooms & bathrooms
    • Bedrooms: 2
    • Bathrooms: 1
    • 3/4 bathrooms: 1
    • Main level bathrooms: 1
    • Main level bedrooms: 2
    Primary bedroom
    • Level: Main
    • Area: 136.33
    • Dimensions: 13.3 x 10.25
    Bedroom 2
    • Level: Main
    • Area: 117.6
    • Dimensions: 12 x 9.8
    Primary bathroom
    • Features: None
    Dining room
    • Level: Main
    • Area: 90
    • Dimensions: 11.25 x 8
    Kitchen
    • Level: Main
    • Area: 103
    • Dimensions: 10.3 x 10
    Living room
    • Level: Main
    • Area: 152.38
    • Dimensions: 13.25 x 11.5
    Heating
    • Hot Water, Natural Gas
    Cooling
    • Zoned, Ductless
    Appliances
    • Included: Refrigerator, Oven/Range, Disposal, Dishwasher, Microwave, Exhaust Fan
    • Laundry: None
    Features
    • Granite Bath Tops, Granite Counters, Kitchen Island, Drywall, Ceiling Fan(s), Cable TV, High Speed Internet
    • Flooring: Laminate
    • Windows: Blinds
    • Has fireplace: No
    • Fireplace features: None
    Interior area
    • Total structure area: 896
    • Total interior livable area: 896 sqft
    • Finished area above ground: 896
    • Finished area below ground: 0

    Property

    Parking
    • Parking features: None, Asphalt, Shared Driveway
    Accessibility
    • Accessibility features: None
    Features
    • Levels: Three Or More
    • Entry location: Stairway (Indoor),Limited Steps,Second Floor Level
    • Patio & porch: Deck
    • Exterior features: Sidewalk
    • Waterfront features: None
    Lot
    • Features: Level, Landscaped
    Details
    • Additional structures: None
    • Parcel number: 5157601700
    • Zoning description: Residential,Deed Restrictions,Building-Use Restrictions

    Construction

    Type & style
    • Home type: Condo
    • Architectural style: Other
    • Property subtype: Condominium, Single Family Residence
    • Attached to another structure: Yes
    Materials
    • Brick, Frame
    • Foundation: Other
    • Roof: Asphalt
    Condition
    • New construction: No
    • Year built: 1970
    • Major remodel year: 2017

    Utilities & green energy

    • Sewer: Public Sewer
    • Water: Public

    Community & neighborhood

    Security
    • Security features: Smoke Detector(s)
    Community
    • Community features: Common Area
    Location
    • Region: Traverse City
    • Subdivision: Fair Street Condominium

    HOA & financial

    HOA
    • HOA fee: $3,120 annually
    • Services included: Water, Sewer, Trash, Snow Removal, Maintenance Grounds, Maintenance Structure, Liability Insurance

    Other

    Other facts
    • Listing agreement: Exclusive Right Sell
    • Price range: $276K - $276K
    • Listing terms: Conventional,Cash,FHA,VA Loan
    • Ownership type: Private Owner
    • Road surface type: Concrete

    Price history

    DateEventPrice
    6/4/2025Sold$276,000+0.4%$308/sqft
    Source: NGLRMLS #1933018 Report a problem
    4/29/2025Listed for sale$274,900+181.9%$307/sqft
    Source: NGLRMLS #1933018 Report a problem
    1/6/2017Sold$97,500+50%$109/sqft
    Source: NGLRMLS #1825134 Report a problem
    10/15/2012Sold$65,000-7.1%$73/sqft
    Source: Agent Provided Report a problem
    8/17/2012Listed for sale$70,000+4.5%$78/sqft
    Source: Real Estate One, Inc. #1738798 Report a problem
    10/3/2011Listing removed$67,000$75/sqft
    Source: Remerica Real Estate #1723528 Report a problem
    8/4/2011Price change$67,000-14%$75/sqft
    Source: Remerica Real Estate #1723528 Report a problem
    1/26/2011Listed for sale$77,900+19.8%$87/sqft
    Source: REMERICA TRAVERSE CITY #1723528 Report a problem
    5/22/2003Sold$65,000$73/sqft
    Source: Agent Provided Report a problem

    Public tax history

    YearProperty taxesTax assessment
    2025$2,899 +6.7%$93,900 +4.9%
    2024$2,717 +4.8%$89,500 +16.5%
    2023$2,592 +2.5%$76,800 +7.4%
    2022$2,530 +1.1%$71,500 +18.2%
    2021$2,502 +0.8%$60,500 +4.7%
    2020$2,481 $57,800 +12.5%
    2019$2,481 +2.2%$51,400 +18.7%
    2018$2,428 $43,300 +5.9%
    2017-- $40,900 +7.3%
    2016-- $38,100 +11.7%
    2014-- $34,100 -2.6%
    2012-- $35,000 -14.6%
    2011-- $41,000 -10.9%
    2010-- $46,000 +4.3%
    2009-- $44,100 +0.1%
    2008-- $44,070
    2007-- $44,070 +21.5%
    2005-- $36,270 +12.1%
    2004-- $32,360 -0.8%
    2003-- $32,610 +2%
    2002-- $31,970 +2.9%
    2001-- $31,060 +6.8%
    2000-- $29,070

    Find assessor info on the county website

    Neighborhood: 49686

    Nearby schools

    GreatSchools rating
    Schools provided by the listing agent
    • District: Traverse City Area Public Schools

    Source: NGLRMLS. This data may not be complete. We recommend contacting the local school district to confirm school assignments for this home.

    Get pre-qualified for a loan
    At Zillow Home Loans, we can pre-qualify you in as little as 5 minutes with no impact to your credit score.

    An equal housing lender. NMLS #10287.

    Sell for more on Zillow
    Get a Zillow Showcase℠ listing at no additional cost and you could sell for .
    $284,300
    2% more
    +$5,686
    With Zillow Showcase(estimated)
    $289,986