Welcome to modern, turn-key living in Traverse City! Situated in the sleek Eastside One development built in 2023, this stunning 1-bedroom, 1-bathroom second-floor condo (Unit 214) offers 650 square feet of stylish, industrial-chic space complete with luxury vinyl flooring throughout. The open-concept floor plan flows seamlessly from the bright living area into a fully equipped kitchen highlighted by solid surface quartz counters, modern blue cabinetry, and stainless steel appliances. This pet-friendly unit features in-unit laundry, central air, natural gas heating, an assigned parking space, and low-maintenance living with a $365/month HOA covering gas, water, snow removal, lawn care, and trash. Residents enjoy premium building amenities including elevator access, a rooftop terrace with hot tubs and pergola seating, and a fenced dog run—all while located just half a mile from the public beach and steps from the TART trail for effortless walking and biking around town. Currently functioning as an active short-term rental, this unit is an unbeatable Traverse City opportunity!
For sale
$283,000
1825 E 8th St #214, Traverse City, MI 49686
1beds
650sqft
Condominium, Single Family Residence
Built in 2023
-- sqft lot
$274,900 Zestimate®
$435/sqft
$365/mo HOA
What's special
Fenced dog runNatural gas heatingSolid surface quartz countersOpen-concept floor planElevator accessIn-unit laundryAssigned parking space
- 39 days
- 263
- 29
Zillow last checked:
Listing updated:
Listed by:
Elizabeth Schaub Cell:231-360-1100,
Coldwell Banker Schmidt-S.Bay 231-271-6161
Source: NGLRMLS,MLS#: 1950443
Facts & features
Interior
Bedrooms & bathrooms
- Bedrooms: 1
- Bathrooms: 1
- Full bathrooms: 1
- Main level bathrooms: 1
- Main level bedrooms: 1
Primary bedroom
- Level: Main
- Area: 143
- Dimensions: 11 x 13
Primary bathroom
- Features: None
Kitchen
- Level: Main
- Area: 112
- Dimensions: 14 x 8
Living room
- Level: Main
- Area: 192
- Dimensions: 16 x 12
Heating
- Forced Air, Natural Gas
Cooling
- Central Air
Appliances
- Included: Refrigerator, Oven/Range, Dishwasher, Microwave, Washer, Dryer
- Laundry: Main Level
Features
- Solid Surface Counters, Cable TV, High Speed Internet
- Flooring: Luxury Vinyl Plank
- Has fireplace: No
- Fireplace features: None
Interior area
- Total structure area: 650
- Total interior livable area: 650 sqft
- Finished area above ground: 650
- Finished area below ground: 0
Video & virtual tour
Property
Parking
- Parking features: Assigned, Asphalt
- Details: Assigned Parking Space
Accessibility
- Accessibility features: None, Handicap Access
Features
- Entry location: Stairway (Indoor),Elevator,Second Floor Level
- Has view: Yes
- View description: Bay
- Has water view: Yes
- Water view: Bay
- Waterfront features: None
Lot
- Features: Level
Details
- Additional structures: None
- Parcel number: 285125201400
- Zoning description: Other
Construction
Type & style
- Home type: Condo
- Architectural style: Other
- Property subtype: Condominium, Single Family Residence
- Attached to another structure: Yes
Materials
- ICFs (Insulated Concrete Forms), Other
- Foundation: Poured Concrete
- Roof: Other
Condition
- New construction: No
- Year built: 2023
Utilities & green energy
- Sewer: Public Sewer
- Water: Public
Community & HOA
Community
- Features: Pets Allowed, Common Area
- Subdivision: Eastside One
HOA
- Services included: Trash, Snow Removal, Maintenance Grounds
- HOA fee: $4,380 annually
Location
- Region: Traverse City
Financial & listing details
- Price per square foot: $435/sqft
- Tax assessed value: $133,200
- Annual tax amount: $5,353
- Price range: $283K - $283K
- Date on market: 9/11/2026
- Cumulative days on market: 39 days
- Listing agreement: Exclusive Right Sell
- Listing terms: Conventional,Cash
- Ownership type: Private Owner
- Road surface type: Asphalt
Estimated market value
$274,900
$261,000 - $289,000
$1,752/mo
Price history
| Date | Event | Price |
|---|---|---|
| 9/11/2026 | Listed for sale | $283,000$435/sqft |
Source:  NGLRMLS #1950443 Report a problem | ||
Public tax history
| Year | Property taxes | Tax assessment |
|---|---|---|
| 2025 | $5,353 +123.8% | $130,800 -4.9% |
| 2024 | $2,392 | $137,600 +56.9% |
| 2023 | -- | $87,700 |
Find assessor info on the county website
Monthly payment
Est. payment
Payment breakdown
Explore the cost of this home by adjusting the details. Changes won't be saved.Climate risks
Neighborhood: 49686
Nearby schools
Schools provided by the listing agent
- District: Traverse City Area Public Schools
Source: NGLRMLS. This data may not be complete. We recommend contacting the local school district to confirm school assignments for this home.


Similar homes
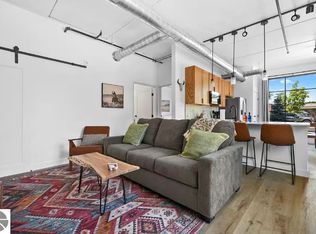
- $269,9001 bd1 ba564 sqft508 Hastings St #1, Traverse City, MI 49686For Sale

 MLS ID #26011169, Amy D Abare, Five Star Real Estate (Main). MichRIC
- $255,0001 bd1 ba604 sqft630 S Garfield Ave #309, Traverse City, MI 49686For Sale
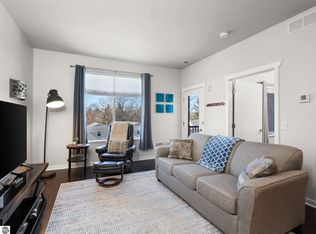 MLS ID #1943890, Jennifer Gaston. NGLRMLS
- $319,0002 bd2 ba897 sqft630-306 S Garfield Ave, Traverse City, MI 49686For Sale
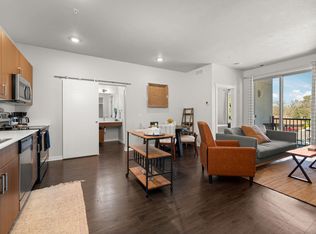 MLS ID #1945084, Troy Daily. NGLRMLS
- $275,0002 bd2 ba900 sqft1029 Grant St, Traverse City, MI 49686For Sale
 MLS ID #1951468, Mark Hagan. NGLRMLS
