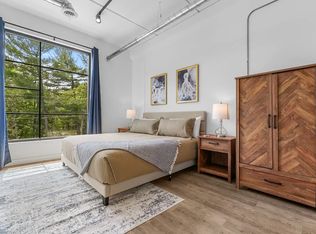
Discover the perfect blend of modern comfort, convenience, and lifestyle in this beautifully appointed ground-floor one-bedroom condo at Eastside One Condominiums. Ideally located near Traverse City’s local beaches, parks, the TART Trail, the Civic Center, and Northwestern Michigan College, this property puts you close to the best of the area’s recreation, attractions, and amenities. Whether you’re looking for a turnkey short-term rental investment or your own Northern Michigan getaway, this fully furnished condo is ready to enjoy. Modern finishes and quality features include quartz countertops, stainless steel appliances, luxury vinyl plank flooring, power window shades, in-unit laundry, and an assigned parking space, creating a stylish, comfortable, and low-maintenance living experience. Residents can enjoy an inviting rooftop terrace featuring a pergola, several hot tubs, and a corn hole area—an ideal spot to unwind, socialize, or simply relax and enjoy the fresh air. Pet owners will also appreciate the convenience of a fenced-in dog run. With modest HOA dues of just $365 per month, owners benefit from coverage of water, sewer, trash removal, snow removal, and lawn care, helping simplify maintenance and keep ownership costs manageable. With its desirable ground-floor location, contemporary finishes, convenient features, and exceptional amenities, this condo offers an outstanding opportunity to enjoy the Traverse City lifestyle or invest in a property with year-round appeal.
For sale
$275,000
1825 E 8th St #113, Traverse City, MI 49686
1beds
650sqft
Condominium, Single Family Residence
Built in 2023
-- sqft lot
$269,700 Zestimate®
$423/sqft
$365/mo HOA
What's special
Fenced-in dog runInviting rooftop terraceQuartz countertopsFully furnished condoIn-unit laundryPower window shadesStainless steel appliances
- 1 day
- 169
- 9
Likely to sell faster than
Zillow last checked:
Listing updated:
Listed by:
Julia Pietrowicz Home:231-360-0739,
Keller Williams Northern Michigan 231-947-8200
Source: NGLRMLS,MLS#: 1951939
Facts & features
Interior
Bedrooms & bathrooms
- Bedrooms: 1
- Bathrooms: 1
- Full bathrooms: 1
- Main level bathrooms: 1
- Main level bedrooms: 1
Rooms
- Room types: Great Room
Primary bedroom
- Level: Main
- Dimensions: 13.25 x 9.67
Primary bathroom
- Features: None
Dining room
- Level: Main
Kitchen
- Level: Main
- Dimensions: 15.5 x 11.75
Living room
- Level: Main
- Dimensions: 15.75 x 12.67
Heating
- Forced Air, Fireplace(s)
Cooling
- Central Air, Electric
Appliances
- Included: Refrigerator, Oven/Range, Disposal, Dishwasher, Microwave, Washer, Dryer, Exhaust Fan, Electric Water Heater
- Laundry: Main Level
Features
- Solid Surface Counters, Drywall, High Speed Internet, Cable TV, WiFi
- Flooring: Luxury Vinyl Plank
- Windows: Blinds, Drapes, Curtain Rods
- Has fireplace: Yes
- Fireplace features: Electric
Interior area
- Total structure area: 650
- Total interior livable area: 650 sqft
- Finished area above ground: 650
- Finished area below ground: 0
Video & virtual tour
Property
Parking
- Parking features: Assigned, Asphalt, Shared Driveway
- Details: Assigned Parking Space
Accessibility
- Accessibility features: Main Floor Access, Accessible Entrance, Accessible Elevator Installed, Handicap Access
Features
- Levels: 2+ Story
- Stories: 2
- Entry location: No Steps,First Floor Level
- Exterior features: Sprinkler System, Sidewalk
- Waterfront features: None
Lot
- Features: Cleared, Level, Landscaped
Details
- Additional structures: None
- Parcel number: 5125201300
- Zoning description: Other,Rental History
Construction
Type & style
- Home type: Condo
- Architectural style: Contemporary
- Property subtype: Condominium, Single Family Residence
- Attached to another structure: Yes
Materials
- ICFs (Insulated Concrete Forms), Other
- Foundation: Poured Concrete
- Roof: Membrane
Condition
- New construction: No
- Year built: 2023
Utilities & green energy
- Sewer: Public Sewer
- Water: Public
Green energy
- Energy efficient items: Windows, Thermostat
- Water conservation: Not Applicable
Community & HOA
Community
- Features: Pets Allowed, Common Area
- Security: Smoke Detector(s)
- Subdivision: Eastside One
HOA
- Services included: Maintenance Structure, Fire Insurance, Maintenance Grounds, Other, Sewer, Snow Removal, Trash, Water
- HOA fee: $4,380 annually
Location
- Region: Traverse City
Financial & listing details
- Price per square foot: $423/sqft
- Tax assessed value: $135,200
- Annual tax amount: $3,716
- Price range: $275K - $275K
- Date on market: 10/24/2026
- Cumulative days on market: 2 days
- Listing agreement: Exclusive Right Sell
- Listing terms: Conventional,Cash,1031 Exchange,Other
- Ownership type: Private Owner
- Road surface type: Asphalt
Estimated market value
$269,700
$256,000 - $283,000
$2,188/mo
Price history
| Date | Event | Price |
|---|---|---|
| 10/24/2026 | Listed for sale | $275,000$423/sqft |
Source:  NGLRMLS #1951939 Report a problem | ||
Public tax history
| Year | Property taxes | Tax assessment |
|---|---|---|
| 2025 | $5,375 +123.7% | $131,100 -5% |
| 2024 | $2,403 | $138,000 +57% |
| 2023 | -- | $87,900 |
Find assessor info on the county website
Monthly payment
Est. payment
Payment breakdown
Explore the cost of this home by adjusting the details. Changes won't be saved.Climate risks
Neighborhood: 49686
Nearby schools
Schools provided by the listing agent
- District: Traverse City Area Public Schools
Source: NGLRMLS. This data may not be complete. We recommend contacting the local school district to confirm school assignments for this home.
- $330,400-- bd-- ba-- sqft1825 E 8th St #103, Traverse City, MI 49686Off Market
- $329,7002 bd2 ba-- sqft1825 E 8th St #446, Traverse City, MI 49686Off Market
- $307,500-- bd-- ba-- sqft1825 E 8th St #327, Traverse City, MI 49686Off Market
- $307,500-- bd-- ba-- sqft1825 E 8th St #338, Traverse City, MI 49686Off Market
Similar homes
- $269,9001 bd1 ba752 sqft1141 E 8th St #3, Traverse City, MI 49686For Sale
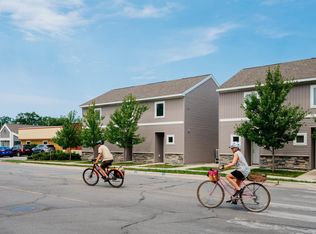 MLS ID #1951857, Janel Brown. NGLRMLS
- $283,0001 bd1 ba650 sqft1825 E 8th St #214, Traverse City, MI 49686For Sale
 MLS ID #1950443, Elizabeth Schaub. NGLRMLS
- $269,9001 bd1 ba564 sqft508 Hastings St #1, Traverse City, MI 49686For Sale

 MLS ID #26011169, Amy D Abare, Five Star Real Estate (Main). MichRIC
- $249,9001 bd1 ba604 sqft630-410 S Garfield Ave, Traverse City, MI 49686For Sale
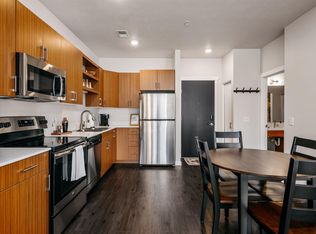 MLS ID #1950877, Joseph VanAntwerp. NGLRMLS
