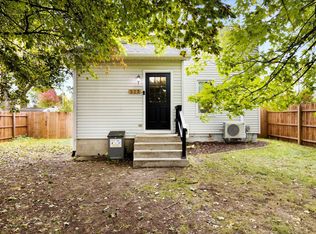
Bring your vision to this 2-bedroom, 2-full-bath home near Boardman Lake, walking trails, and both the East and West Arms of Grand Traverse Bay! Built in 1937, this 1,699-square-foot home offers a spacious, open kitchen, main-floor laundry, and distinctive features throughout. A second-story deck off the primary bedroom provides an outdoor retreat, while the generously sized rear deck offers additional space to relax or entertain. Set on a .22-acre lot, the property features a nice-sized yard with multiple fenced areas, a detached one-car garage of approximately 358 square feet, and four additional storage sheds of various sizes. Alley access leads to the driveway with plenty of parking. Vinyl siding and a roof and furnace both approximately 3 years old add to the appeal. A Michigan basement provides additional utility space. This would make for a good opportunity to make it your own in a location close to waterfront recreation and trails. Bring your ideas and explore the potential!
For sale
$239,900
817 Centre St, Traverse City, MI 49686
2beds
1,699sqft
Single Family Residence
Built in 1937
9,583 Square Feet Lot
$234,700 Zestimate®
$141/sqft
$-- HOA
What's special
Vinyl sidingMain-floor laundrySpacious open kitchen
- 25 days
- 4,425
- 282
Likely to sell faster than
Zillow last checked:
Listing updated:
Listed by:
Colton Rine 616-260-9609,
Five Star Real Estate 616-527-1500
Source: MiRealSource,MLS#: 50226138 Originating MLS: Saginaw Board of REALTORS
Facts & features
Interior
Bedrooms & bathrooms
- Bedrooms: 2
- Bathrooms: 2
- Full bathrooms: 2
- Main level bathrooms: 1
- Main level bedrooms: 1
Rooms
- Room types: Bedroom, Laundry, Living Room, Master Bedroom, Master Bathroom, Bathroom, Second Flr Full Bathroom
Bedroom 1
- Level: Main
- Area: 0
- Dimensions: 0 x 0
Bedroom 2
- Level: Upper
- Area: 0
- Dimensions: 0 x 0
Bathroom 1
- Level: Main
Bathroom 2
- Level: Upper
Kitchen
- Level: Main
- Area: 0
- Dimensions: 0 x 0
Heating
- Forced Air, Natural Gas
Cooling
- Ceiling Fan(s), Window Unit(s)
Appliances
- Included: Range/Oven, Refrigerator
- Laundry: First Floor Laundry
Features
- Walk-In Closet(s), Eat-in Kitchen
- Windows: Skylight(s)
- Basement: MI Basement,Michigan Basement
- Has fireplace: No
Interior area
- Total structure area: 2,095
- Total interior livable area: 1,699 sqft
- Finished area above ground: 1,699
- Finished area below ground: 0
Property
Parking
- Total spaces: 1
- Parking features: Garage, Detached
- Garage spaces: 1
Features
- Levels: Two
- Stories: 2
- Patio & porch: Deck, Patio
- Exterior features: Sidewalks, Garden
- Fencing: Fenced,Fence Owned
- Frontage type: Road
- Frontage length: 55
Lot
- Size: 9,583 Square Feet
- Dimensions: 9,583
- Features: Wooded, City Lot
Details
- Additional structures: Shed(s), Garage(s)
- Parcel number: 5147810900
- Zoning description: Residential
- Special conditions: Private
Construction
Type & style
- Home type: SingleFamily
- Architectural style: Craftsman
- Property subtype: Single Family Residence
Materials
- Vinyl Siding
Condition
- New construction: No
- Year built: 1937
Utilities & green energy
- Sewer: Public Sanitary
- Water: Public
- Utilities for property: Cable Available, Electricity Available, Natural Gas Available, Sewer Available, Water Available
Community & HOA
Community
- Subdivision: Barlow Farm Add
HOA
- Has HOA: No
Location
- Region: Traverse City
Financial & listing details
- Price per square foot: $141/sqft
- Tax assessed value: $311,000
- Annual tax amount: $8,918
- Date on market: 10/28/2026
- Cumulative days on market: 26 days
- Listing agreement: Exclusive Right To Sell
- Listing terms: Cash,Conventional
Estimated market value
$234,700
$223,000 - $246,000
$2,180/mo
Price history
| Date | Event | Price |
|---|---|---|
| 10/28/2026 | Listed for sale | $239,900+1232.8%$141/sqft |
Source:  MiRealSource #50226138 Report a problem | ||
| 10/12/1993 | Sold | $18,000$11/sqft |
Source: Agent Provided Report a problem | ||
Public tax history
| Year | Property taxes | Tax assessment |
|---|---|---|
| 2025 | $1,830 +7.5% | $155,500 +11.5% |
| 2024 | $1,702 +4.7% | $139,500 +28.5% |
| 2023 | $1,625 +2.1% | $108,600 +5.3% |
| 2022 | $1,592 +1% | $103,100 +4.2% |
| 2021 | $1,577 +0.3% | $98,900 +1.9% |
| 2020 | $1,572 | $97,100 +11.7% |
| 2019 | $1,572 +2.1% | $86,900 +8.2% |
| 2018 | $1,540 | $80,300 +1.1% |
| 2017 | -- | $79,400 +10.7% |
| 2016 | -- | $71,700 +5.4% |
| 2014 | -- | $68,000 +15.1% |
| 2012 | -- | $59,100 +6.5% |
| 2011 | -- | $55,500 -12.3% |
| 2010 | -- | $63,300 -5.8% |
| 2009 | -- | $67,200 +5.5% |
| 2008 | -- | $63,720 -2.5% |
| 2007 | -- | $65,340 +12.2% |
| 2005 | -- | $58,210 +1.3% |
| 2004 | -- | $57,490 +6.5% |
| 2003 | -- | $53,980 +13.3% |
| 2002 | -- | $47,630 +7.4% |
| 2001 | -- | $44,340 +10.6% |
| 2000 | -- | $40,090 |
Find assessor info on the county website
Monthly payment
Est. payment
Payment breakdown
Explore the cost of this home by adjusting the details. Changes won't be saved.Climate risks
Neighborhood: Traverse Heights
Nearby schools
Schools provided by the listing agent
- Elementary: Traverse Heights
- Middle: East Middle
- High: Traverse City Central
- District: Traverse City Area Public Schools
Source: MiRealSource. This data may not be complete. We recommend contacting the local school district to confirm school assignments for this home.
Similar homes
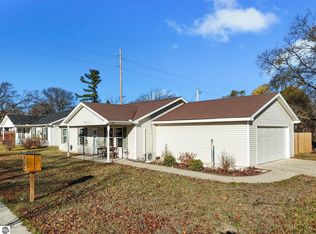
- $275,0002 bd2 ba900 sqft1029 Grant St, Traverse City, MI 49686For Sale
 MLS ID #1951468, Mark Hagan. NGLRMLS
- $--3 bd1 ba1.1k sqft2053 Averills Cir, Traverse City, MI 49686Auction
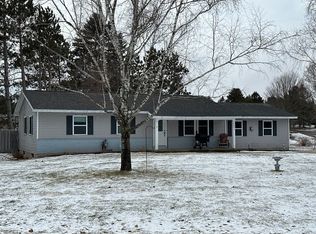 ServiceLink Auction
- $209,0003 bd2 ba1.1k sqft3750 Four Mile Rd N, Traverse City, MI 49686For Sale
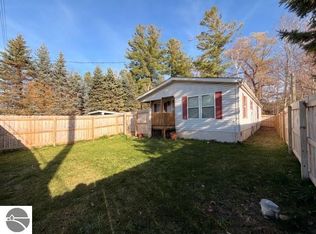 MLS ID #1952651, Joe Campo. NGLRMLS
- $355,0002 bd1 ba1.1k sqft515 Barlow St, Traverse City, MI 49686For Sale
 MLS ID #1952499, AJ Costello. NGLRMLS
- $350,0004 bd3 ba2.2k sqft1237 Clinch St, Traverse City, MI 49686For Sale
 MLS ID #201842996, Melisa Bertram, Real Estate One of Gaylord. WWMLS
- $350,0003 bd2 ba1.6k sqft138 E 16th St, Traverse City, MI 49684For Sale
 MLS ID #26058346, Laura Kennedy, Real Estate One Inc. MichRIC
