This is a luxury unit that is better than new. Owner tastefully cared for every detail and elevated the home with upgrades to every kitchen appliance including a chef's gas stove, and custom hardware and blinds. It's equipped with quartz countertops, a huge island, high quality vinyl plank flooring, full finished basement, extra pantry and linen storage spaces, and the list goes on. Outside, enjoy professionally landscaped common grounds complete with a playground, gazebos, pickleball court, and a fenced dog run. Ideally situated among the community's most desirable countryside-view locations, this unit offers a peaceful setting set back from the road. The attached 26-foot carport provides generous covered parking while also serving as valuable outdoor storage space.
For sale
$350,000
186 Thrive Blvd #17, Traverse City, MI 49696
3beds
1,794sqft
Condominium, Single Family Residence, Duplex
Built in 2025
-- sqft lot
$349,200 Zestimate®
$195/sqft
$225/mo HOA
What's special
- 95 days
- 87
- 1
Zillow last checked:
Listing updated:
Listed by:
Viki Simons Cell:231-620-5797,
Keller Williams Northern Michigan 231-947-8200
Source: NGLRMLS,MLS#: 1948310
Facts & features
Interior
Bedrooms & bathrooms
- Bedrooms: 3
- Bathrooms: 3
- Full bathrooms: 2
- 1/2 bathrooms: 1
- Main level bathrooms: 1
Primary bedroom
- Level: Upper
- Area: 148.5
- Dimensions: 13.5 x 11
Bedroom 2
- Level: Upper
Bedroom 3
- Level: Upper
Primary bathroom
- Features: None
Dining room
- Level: Main
Family room
- Level: Lower
Kitchen
- Level: Main
Living room
- Level: Main
- Area: 182
- Dimensions: 13 x 14
Heating
- Forced Air, Natural Gas
Cooling
- Central Air
Appliances
- Included: Refrigerator, Oven/Range, Dishwasher, Microwave, Washer, Dryer, Freezer, Exhaust Fan, Electric Water Heater
- Laundry: Lower Level
Features
- Entrance Foyer, Walk-In Closet(s), Pantry, Solid Surface Counters, Kitchen Island, Beamed Ceilings, Vaulted Ceiling(s), Drywall, Ceiling Fan(s), Cable TV, High Speed Internet, DSL, WiFi
- Flooring: Luxury Vinyl Plank, Vinyl
- Windows: Blinds, Drapes, Curtain Rods
- Basement: Finished Rooms,Egress Windows
- Has fireplace: No
- Fireplace features: None
Interior area
- Total structure area: 1,794
- Total interior livable area: 1,794 sqft
- Finished area above ground: 1,196
- Finished area below ground: 598
Video & virtual tour
Property
Parking
- Parking features: Attached, Drive Under/Built-In, Carport, Concrete Floors, Concrete, Private
- Has carport: Yes
Accessibility
- Accessibility features: Accessible Hallway(s), Main Floor Access, Covered Entrance
Features
- Levels: Two
- Stories: 2
- Entry location: Limited Steps,First Floor Level
- Patio & porch: Patio, Covered, Porch
- Exterior features: Sprinkler System, Tennis Court(s), Rain Gutters
- Has view: Yes
- View description: Countryside View
- Waterfront features: None
Lot
- Features: Cleared, Level, Landscaped
Details
- Additional structures: None
- Parcel number: 0272501700
- Zoning description: Residential
- Wooded area: 20
Construction
Type & style
- Home type: Condo
- Property subtype: Condominium, Single Family Residence, Duplex
- Attached to another structure: Yes
Materials
- Frame, Vinyl Siding
- Foundation: Poured Concrete
- Roof: Asphalt
Condition
- New construction: No
- Year built: 2025
Utilities & green energy
- Sewer: Shared Septic
- Water: Private
Green energy
- Green verification: LEED Homes: Certified
- Energy efficient items: Appliances, Not Applicable
- Water conservation: Low Flow Toilets
Community & HOA
Community
- Features: Tennis Court(s), Pets Allowed, Common Area
- Subdivision: Thrive TC
HOA
- Services included: Water, Sewer, Snow Removal, Maintenance Grounds, Maintenance Structure, Liability Insurance
- HOA fee: $2,700 annually
Location
- Region: Traverse City
Financial & listing details
- Price per square foot: $195/sqft
- Tax assessed value: $155,300
- Annual tax amount: $4,470
- Price range: $350K - $350K
- Date on market: 7/22/2026
- Cumulative days on market: 96 days
- Listing agreement: Exclusive Right Sell
- Listing terms: Conventional,Cash,FHA,VA Loan
- Ownership type: Private Owner
- Road surface type: Asphalt
Estimated market value
$349,200
$332,000 - $367,000
$3,238/mo
Price history
| Date | Event | Price |
|---|---|---|
| 7/22/2026 | Listed for sale | $350,000+8%$195/sqft |
Source:  NGLRMLS #1948310 Report a problem NGLRMLS #1948310 Report a problem | ||
| 9/17/2025 | Sold | $324,000+8.4%$181/sqft |
Source: NGLRMLS #1933717 Report a problem | ||
| 5/14/2025 | Listed for sale | $299,000$167/sqft |
Source: NGLRMLS #1933717 Report a problem | ||
Public tax history
Tax history is unavailable.
Monthly payment
Est. payment
Payment breakdown
Explore the cost of this home by adjusting the details. Changes won't be saved.Climate risks
Neighborhood: 49696
Nearby schools
Schools provided by the listing agent
- District: Traverse City Area Public Schools
Source: NGLRMLS. This data may not be complete. We recommend contacting the local school district to confirm school assignments for this home.
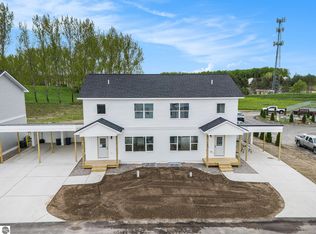
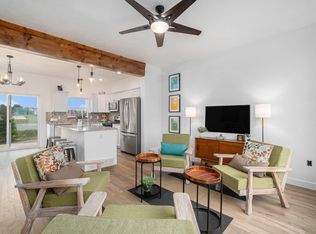

Similar homes
- $499,9003 bd2 ba1.7k sqft910 Rusch View Rdg, Traverse City, MI 49696For Sale
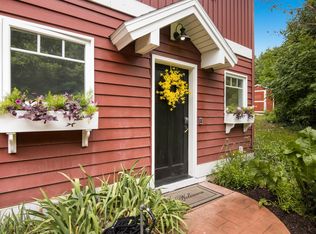 MLS ID #1948182, Jane Payne. NGLRMLS
 - $375,0003 bd2 ba1.4k sqft1022 Centre St, Traverse City, MI 49686For Sale
 MLS ID #1947437, Patrick Lund. NGLRMLS
 - $329,5003 bd2 ba1.5k sqft266 Viola Ln #4, Traverse City, MI 49685For Sale
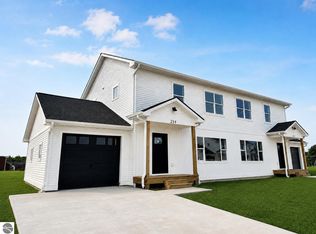 MLS ID #1949418, Sarah Dykes. NGLRMLS
 - $369,0003 bd2 ba1.1k sqft4494 Five Mile Rd, Williamsburg, MI 49690For Sale
 MLS ID #1945499, Emily Wenger. NGLRMLS
