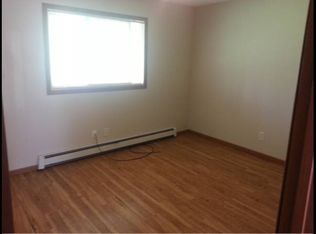
Ski in the morning, bike the trails after lunch, and still make it downtown for dinner. This 2-bedroom, 1-bath condo puts you minutes from Holiday Hills, TimberRidge, the VASA and TART trails, and the shoreline of Grand Traverse East Bay, so whatever the season brings, you're already close to it. Inside, fresh paint, new doors, updated blinds, live edge countertops, and new flooring make the space feel clean and ready from day one, with nothing left to do but unpack. When you want a night out, downtown Traverse City is a short drive away with its restaurants, shops, and live entertainment. Whether this becomes your full-time home or your basecamp for Northern Michigan weekends, it's an easy place to come back to after a full day outside.
For sale
$155,000
3798 Vale Dr #14, Traverse City, MI 49686
2beds
789sqft
Condominium, Single Family Residence
Built in 1978
-- sqft lot
$152,400 Zestimate®
$196/sqft
$250/mo HOA
What's special
Fresh paintUpdated blindsNew doorsLive edge countertopsNew flooring
- 11 days
- 846
- 21
Likely to sell faster than
Zillow last checked:
Listing updated:
Listed by:
Kara Cadotte Cell:231-403-0732,
The Mitten Real Estate Group 231-421-1970
Source: NGLRMLS,MLS#: 1951648
Facts & features
Interior
Bedrooms & bathrooms
- Bedrooms: 2
- Bathrooms: 1
- Full bathrooms: 1
- Main level bathrooms: 1
- Main level bedrooms: 2
Primary bedroom
- Level: Main
- Area: 130
- Dimensions: 10 x 13
Bedroom 2
- Level: Main
- Area: 88
- Dimensions: 8 x 11
Primary bathroom
- Features: Shared
Dining room
- Level: Main
- Area: 72
- Dimensions: 8 x 9
Kitchen
- Level: Main
- Area: 64
- Dimensions: 8 x 8
Living room
- Level: Main
- Area: 132
- Dimensions: 11 x 12
Heating
- Hot Water, Baseboard, Natural Gas
Appliances
- Included: Refrigerator, Oven/Range, Dishwasher, Microwave, Washer, Dryer
- Laundry: Lower Level
Features
- None, Ceiling Fan(s), Cable TV, High Speed Internet, WiFi
- Flooring: Vinyl
- Windows: Blinds
- Has fireplace: No
- Fireplace features: None
Interior area
- Total structure area: 789
- Total interior livable area: 789 sqft
- Finished area above ground: 789
- Finished area below ground: 0
Property
Parking
- Parking features: None, Asphalt, Shared Driveway
Accessibility
- Accessibility features: None
Features
- Entry location: Stairway (Indoor),Limited Steps,Second Floor Level
- Exterior features: Sidewalk
- Has view: Yes
- View description: Countryside View
- Waterfront features: None
Lot
- Features: Level, Rolling Slope, Cul-De-Sac
Details
- Additional structures: None
- Parcel number: 0350104500
- Zoning description: Residential
Construction
Type & style
- Home type: Condo
- Property subtype: Condominium, Single Family Residence
- Attached to another structure: Yes
Materials
- Frame, Vinyl Siding
- Foundation: Other
- Roof: Asphalt
Condition
- New construction: No
- Year built: 1978
Utilities & green energy
- Sewer: Public Sewer
- Water: Public
Community & HOA
Community
- Features: Pets Allowed, Common Area
- Subdivision: HOLIDAY VILLAGE CONDOMINIUM
HOA
- Services included: Trash, Snow Removal, Maintenance Grounds, Liability Insurance, Other
- HOA fee: $3,000 annually
Location
- Region: Traverse City
Financial & listing details
- Price per square foot: $196/sqft
- Tax assessed value: $40,272
- Price range: $155K - $155K
- Date on market: 10/15/2026
- Cumulative days on market: 11 days
- Listing agreement: Exclusive Right Sell
- Listing terms: Conventional,Cash,FHA,VA Loan,1031 Exchange
- Ownership type: Private Owner
- Road surface type: Asphalt
Estimated market value
$152,400
$145,000 - $160,000
$1,555/mo
Price history
| Date | Event | Price |
|---|---|---|
| 10/15/2026 | Listed for sale | $155,000-18%$196/sqft |
Source:  NGLRMLS #1951648 Report a problem | ||
| 4/4/2025 | Listing removed | $189,000$240/sqft |
Source: NGLRMLS #1931294 Report a problem | ||
| 3/7/2025 | Listed for sale | $189,000$240/sqft |
Source: NGLRMLS #1931294 Report a problem | ||
Public tax history
Tax history is unavailable.
Monthly payment
Est. payment
Payment breakdown
Explore the cost of this home by adjusting the details. Changes won't be saved.Climate risks
Neighborhood: 49686
Nearby schools
Schools provided by the listing agent
- District: Traverse City Area Public Schools
Source: NGLRMLS. This data may not be complete. We recommend contacting the local school district to confirm school assignments for this home.
Similar homes
- $140,0002 bd1 ba734 sqft3800 Vale Dr, Traverse City, MI 49686For Sale
 MLS ID #1946856, Heather Root. NGLRMLS
- $--2 bd1 ba960 sqft3819 Vale Dr, Traverse City, MI 49686Auction
 ServiceLink Auction
- $199,9002 bd1 ba960 sqft3811 Vale Dr, Traverse City, MI 49686For Sale
 MLS ID #1949590, Carey Ford. NGLRMLS
- $225,0002 bd2 ba1k sqft4241 Mitchell Creek Dr, Traverse City, MI 49686For Sale
 MLS ID #1951392, Christina Ballard-Dunklow. NGLRMLS
- $139,0002 bd1 ba990 sqft3720 Rice Rd NW, Rapid City, MI 49676For Sale
 MLS ID #201841290, Melisa Bertram, Real Estate One of Gaylord. WWMLS
