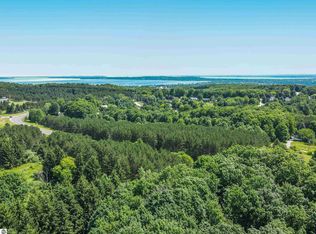
Ideally located just minutes from downtown Traverse City, this property offers an excellent opportunity to own a half-acre parcel in a convenient, sought-after location. Set on a high and dry 0.50-acre lot, the property offers plenty of usable outdoor space with room to garden, play, or make future improvements. The existing 2-bedroom, 1-bath manufactured home features an unfinished basement, providing additional storage or workspace and an opportunity to update and make it your own. Enjoy the convenience of being just minutes from Munson Medical Center, Traverse City shopping, dining, and schools, while also being a short drive from the sandy beaches of West Grand Traverse Bay and the area's many inland lakes. Whether you're looking for an affordable place to call home or a property with great potential in a highly sought-after location, this is an opportunity you won't want to miss.
For sale
$175,000
4745 N Long Lake Rd, Traverse City, MI 49684
2beds
720sqft
Single Family Residence, Manufactured/Single Wide, Mobile Home
Built in 1967
0.5 Acres Lot
$-- Zestimate®
$243/sqft
$-- HOA
What's special
- 50 days
- 554
- 36
Zillow last checked:
Listing updated:
Listed by:
Mark Hagan Cell:231-929-7985,
Coldwell Banker Schmidt Traverse City 231-922-2350
Source: NGLRMLS,MLS#: 1948834
Facts & features
Interior
Bedrooms & bathrooms
- Bedrooms: 2
- Bathrooms: 1
- Full bathrooms: 1
- Main level bathrooms: 1
- Main level bedrooms: 2
Rooms
- Room types: Great Room
Primary bedroom
- Level: Main
- Area: 115.5
- Dimensions: 11 x 10.5
Bedroom 2
- Level: Main
- Area: 102
- Dimensions: 12 x 8.5
Primary bathroom
- Features: Shared
Dining room
- Level: Main
- Length: 11
Kitchen
- Level: Main
- Width: 9.5
Living room
- Level: Main
- Area: 166.75
- Dimensions: 14.5 x 11.5
Heating
- Wall Furnace, Natural Gas
Cooling
- Central Air
Appliances
- Included: Refrigerator, Exhaust Fan
- Laundry: None
Features
- Paneling, Cable TV, High Speed Internet, DSL, WiFi
- Flooring: Carpet, Vinyl
- Basement: Crawl Space
- Has fireplace: No
- Fireplace features: None
Interior area
- Total structure area: 720
- Total interior livable area: 720 sqft
- Finished area above ground: 720
- Finished area below ground: 0
Property
Parking
- Parking features: None, Dirt
Accessibility
- Accessibility features: Main Floor Access
Features
- Levels: One
- Stories: 1
- Waterfront features: None
Lot
- Size: 0.5 Acres
- Dimensions: 78 x 282
- Features: Cleared, Level, Landscaped, Metes and Bounds
Details
- Additional structures: Shed(s)
- Parcel number: 0500803300
- Zoning description: Residential
Construction
Type & style
- Home type: MobileManufactured
- Architectural style: Mobile - Single Wide
- Property subtype: Single Family Residence, Manufactured/Single Wide, Mobile Home
Materials
- Aluminum Siding
- Roof: Metal/Steel
Condition
- New construction: No
- Year built: 1967
Utilities & green energy
- Sewer: Private Sewer
- Water: Private
Community & HOA
Community
- Features: None
- Subdivision: metes & bounds
HOA
- Services included: None
Location
- Region: Traverse City
Financial & listing details
- Price per square foot: $243/sqft
- Tax assessed value: $49,962
- Annual tax amount: $2,116
- Price range: $175K - $175K
- Date on market: 8/3/2026
- Cumulative days on market: 51 days
- Listing agreement: Exclusive Right Sell
- Listing terms: Conventional,Cash
- Ownership type: Private Owner
- Road surface type: Asphalt
Estimated market value
Not available
Estimated sales range
Not available
Not available
Price history
| Date | Event | Price |
|---|---|---|
| 8/3/2026 | Listed for sale | $175,000$243/sqft |
Source:  NGLRMLS #1948834 Report a problem NGLRMLS #1948834 Report a problem | ||
Public tax history
| Year | Property taxes | Tax assessment |
|---|---|---|
| 2025 | $2,116 +5.1% | $56,600 +1.1% |
| 2024 | $2,014 +4.5% | $56,000 +8.5% |
| 2023 | $1,927 +140.9% | $51,600 +20.6% |
| 2022 | $800 +1.1% | $42,800 +15.4% |
| 2021 | $791 | $37,100 +6.9% |
| 2020 | -- | $34,700 +62.9% |
| 2019 | -- | $21,300 +0.9% |
| 2018 | -- | $21,100 -17.3% |
| 2017 | -- | $25,500 +12.8% |
| 2016 | -- | $22,600 +13% |
| 2014 | -- | $20,000 -17% |
| 2012 | -- | $24,100 -0.8% |
| 2011 | -- | $24,300 -9.7% |
| 2009 | -- | $26,900 0% |
| 2008 | -- | $26,910 -1% |
| 2007 | -- | $27,190 +6.3% |
| 2005 | -- | $25,580 +4.5% |
| 2004 | -- | $24,490 +17% |
| 2003 | -- | $20,930 +7.4% |
| 2002 | -- | $19,480 +7.4% |
| 2001 | -- | $18,130 +6.5% |
| 2000 | -- | $17,020 |
Find assessor info on the county website
Monthly payment
Climate risks
Neighborhood: 49684
Nearby schools
Schools provided by the listing agent
- District: Traverse City Area Public Schools
Source: NGLRMLS. This data may not be complete. We recommend contacting the local school district to confirm school assignments for this home.
Similar homes
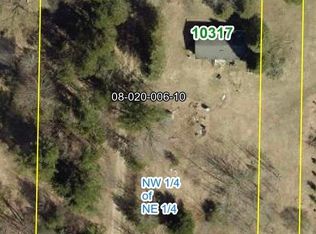
- $190,0002 bd2 ba1k sqft10317 N Long Lake Rd, Traverse City, MI 49685For Sale
 MLS ID #1949913, Robert Wolf. NGLRMLS
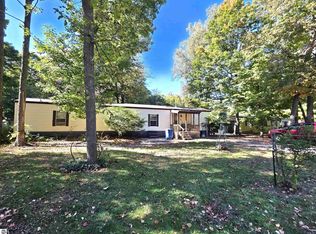
 - $154,0002 bd2 ba924 sqft2822 Ironwood Dr W, Traverse City, MI 49685For Sale
 MLS ID #1946889, Lisa McSauby. NGLRMLS
 - $160,0001 bd1 ba475 sqft124 Beech St, Traverse City, MI 49684For Sale
 MLS ID #1949832, Nan Ray. NGLRMLS
 - $169,0001 bd1 ba523 sqft124 Beech St APT 101, Traverse City, MI 49684For Sale
 MLS ID #1942298, Linda Schaub. NGLRMLS
 - $109,0002 bd1 ba1k sqft11880 Pine Cv, Kingsley, MI 49649For Sale
 MLS ID #26037160, Ashley Winston, RE/MAX Perrett Associates. MichRIC
