Welcome to a vastly versatile home/ property. Currently includes a 3 bedroom home with newer siding, some windows, Brand New septic system, 24x32 finished & insulated garage with multiple levels of decking, bonfire area & storage shed set on 1.51 acre private lot that backs up to lots of state land with a short walk through the woods to Ellis Lake and only a 2-5 minutes from stores, restaurants, Interlochen Arts Academy & 4 large all sports lakes and about 15 minutes into Traverse City. Included is a separate but adjoining 2nd lot of 1.06 acres that already has power pole, phone connection box, well & septic for a potential 2nd residence, camper connection, or business. Live in one, rent one, rent both, have a home based or separate business, campers site etc. County Taxes show it zoned residential, but township & their zoning map show commercial. This may open the options noted above or more (verify with township what is allowed). ** note home is older mobile home with stick-built addition which will require special financing approval...please check with lender to ensure they can and will finance this specific property for you**
For sale
$199,900
8786 Us Highway 31 S, Grawn, MI 49637
3beds
1,040sqft
Single Family Residence, Manufactured/Single Wide, Mobile Home
Built in 1977
2.62 Acres Lot
$189,300 Zestimate®
$192/sqft
$-- HOA
What's special
Storage shedBonfire areaMultiple levels of deckingNewer sidingCamper connection
- 25 days
- 2,485
- 218
Zillow last checked:
Listing updated:
Listed by:
Jon Becker Cell:231-342-5401,
Century 21 Northland 231-929-7900
Source: NGLRMLS,MLS#: 1951583
Facts & features
Interior
Bedrooms & bathrooms
- Bedrooms: 3
- Bathrooms: 1
- Full bathrooms: 1
- Main level bathrooms: 1
- Main level bedrooms: 3
Rooms
- Room types: Dining Room
Primary bedroom
- Level: Main
- Area: 126.84
- Dimensions: 14 x 9.06
Bedroom 2
- Level: Main
- Area: 82.08
- Dimensions: 9.05 x 9.07
Bedroom 3
- Level: Main
- Area: 48.88
- Dimensions: 8 x 6.11
Primary bathroom
- Features: None
Dining room
- Level: Main
- Area: 90.77
- Dimensions: 9.05 x 10.03
Family room
- Level: Main
- Area: 118.5
- Dimensions: 9.06 x 13.08
Kitchen
- Level: Main
- Area: 91.51
- Dimensions: 10.1 x 9.06
Living room
- Level: Main
- Area: 168.8
- Dimensions: 12.04 x 14.02
Heating
- Wall Furnace, Natural Gas
Appliances
- Included: Refrigerator, Oven/Range, Water Softener Owned, Washer, Dryer
- Laundry: Main Level
Features
- Den/Study, Drywall, Paneling, Ceiling Fan(s), Cable TV, High Speed Internet, WiFi
- Flooring: Carpet, Vinyl
- Windows: Blinds, Drapes, Curtain Rods
- Basement: Crawl Space
- Has fireplace: No
- Fireplace features: None
Interior area
- Total structure area: 1,040
- Total interior livable area: 1,040 sqft
- Finished area above ground: 1,040
- Finished area below ground: 0
Property
Parking
- Total spaces: 4
- Parking features: Detached, Garage Door Opener, Concrete Floors, Dirt, Private
- Garage spaces: 4
Accessibility
- Accessibility features: None
Features
- Levels: One
- Stories: 1
- Patio & porch: Deck, Multi-Level Decking, Patio
- Waterfront features: None, Other
Lot
- Size: 2.62 Acres
- Dimensions: 346 x 330
- Features: Wooded-Hardwoods, Wooded, Evergreens, Level, Metes and Bounds
Details
- Additional structures: Shed(s)
- Parcel number: 07010009&01000
- Zoning description: Residential,Commercial
Construction
Type & style
- Home type: MobileManufactured
- Architectural style: Ranch,Mobile - Single Wide
- Property subtype: Single Family Residence, Manufactured/Single Wide, Mobile Home
Materials
- Frame, Vinyl Siding
- Foundation: Block
- Roof: Asphalt
Condition
- New construction: No
- Year built: 1977
Utilities & green energy
- Sewer: Private Sewer
- Water: Private
Green energy
- Energy efficient items: Not Applicable
- Water conservation: Not Applicable
Community & HOA
Community
- Features: None
- Security: Smoke Detector(s)
- Subdivision: metes and bounds
HOA
- Services included: None
Location
- Region: Grawn
Financial & listing details
- Price per square foot: $192/sqft
- Tax assessed value: $48,294
- Annual tax amount: $1,222
- Price range: $199.9K - $199.9K
- Date on market: 10/13/2026
- Cumulative days on market: 38 days
- Listing agreement: Exclusive Right Sell
- Listing terms: Conventional,Cash
- Ownership type: Private Owner
- Road surface type: Asphalt
Estimated market value
$189,300
$180,000 - $199,000
Not available
Price history
| Date | Event | Price |
|---|---|---|
| 10/13/2026 | Listed for sale | $199,900$192/sqft |
Source:  NGLRMLS #1951583 Report a problem | ||
| 10/5/2026 | Listing removed | $199,900$192/sqft |
Source: NGLRMLS #1950876 Report a problem | ||
| 9/23/2026 | Listed for sale | $199,900$192/sqft |
Source: NGLRMLS #1950876 Report a problem | ||
Public tax history
Tax history is unavailable.
Monthly payment
Climate risks
Neighborhood: 49637
Nearby schools
Schools provided by the listing agent
- District: Traverse City Area Public Schools
Source: NGLRMLS. This data may not be complete. We recommend contacting the local school district to confirm school assignments for this home.
Similar homes
- $110,0002 bd1 ba552 sqft1395 E Duck Lake Rd, Grawn, MI 49637For Sale
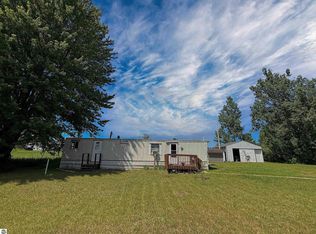 MLS ID #1947859, Gary Florip. NGLRMLS
- $185,0003 bd2 ba1.4k sqft2839 Ironwood Dr W, Traverse City, MI 49685For Sale
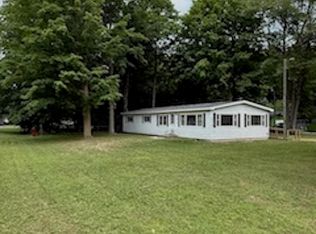 MLS ID #1949257, Kevin Perkins. NGLRMLS
- $159,0002 bd1 ba1k sqft2348 Fashion Ave, Interlochen, MI 49643For Sale
 MLS ID #1950655, Blake Bernard. NGLRMLS
- $160,0002 bd2 ba1k sqft10317 N Long Lake Rd, Traverse City, MI 49685For Sale
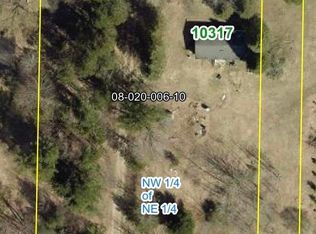 MLS ID #1949913, Robert Wolf. NGLRMLS
- $239,0003 bd2 ba1.1k sqft23267 Cadillac Hwy, Copemish, MI 49625For Sale
 MLS ID #26052870, Cathy French, LIGHTHOUSE REALTY-Manistee. MichRIC
- $140,0003 bd2 ba1.3k sqft221 S Alvin St, Mesick, MI 49668For Sale
 MLS ID #20261090400, Tonia Moss, The Brand Real Estate. Realcomp II
- $189,0002 bd1 ba1.1k sqft7435 3rd St, Thompsonville, MI 49683For SaleMLS ID #26014255, Jenna Meyer, Lake Effect Real Estate. MichRIC
- $274,9003 bd2 ba1.4k sqft1010 Beulah Hwy, Beulah, MI 49617For SaleMLS ID #26052978, Bill Ringel, Ringel Real Estate. MichRIC
