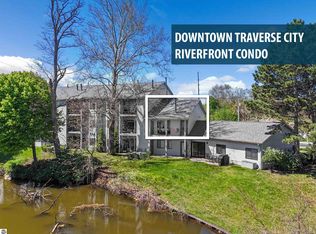
Fully renovated to the studs in 2022, this end unit luxury ranch condo offers modern design, high end finishes, and direct Boardman River frontage. The open concept living area features vaulted ceilings with reclaimed wood beams, a shiplap accent wall, and a premium wall mounted electric fireplace. Nine foot ceilings extend throughout the rest of the home. The kitchen includes stainless steel appliances, marble countertops, two tone soft close cabinetry, and gold hardware and fixtures. Both bathrooms offer floating vanities with solid surface counters, gold fixtures, and anti fog lighted mirrors. The primary suite includes a custom tiled shower and sliding barn door entry. Spacious bedrooms provide river views. Sliding doors off the living room lead to a private patio overlooking shared Boardman River frontage—ideal for launching a kayak or paddleboard for a relaxing day on the river. Additional updates include a new roof, new electrical and plumbing, newer exterior doors and windows, on demand water heater, central air, lighted covered entry, and a carport with extra parking. The location is unbeatable: walk to downtown Traverse City’s dining, shopping, festivals, and waterfront attractions.
For sale
$499,000
505 Riverine Dr #6, Traverse City, MI 49684
3beds
1,356sqft
Condominium, Single Family Residence
Built in 1990
-- sqft lot
$527,000 Zestimate®
$368/sqft
$505/mo HOA
What's special
- 13 days |
- 359 |
- 22 |
Zillow last checked:
Listing updated:
Listed by:
Michael Annelin Cell:231-499-4249,
Century 21 Northland 231-929-7900
Source: NGLRMLS,MLS#: 1948963
Facts & features
Interior
Bedrooms & bathrooms
- Bedrooms: 3
- Bathrooms: 2
- Full bathrooms: 2
- Main level bathrooms: 2
- Main level bedrooms: 3
Primary bedroom
- Level: Main
- Area: 144
- Dimensions: 12 x 12
Bedroom 2
- Level: Main
- Area: 144
- Dimensions: 12 x 12
Bedroom 3
- Level: Main
- Area: 120
- Dimensions: 12 x 10
Primary bathroom
- Features: Private
Dining room
- Level: Main
- Width: 20
Kitchen
- Level: Main
- Area: 110
- Dimensions: 11 x 10
Living room
- Level: Main
- Length: 24
Heating
- Forced Air, Ceiling, Natural Gas
Cooling
- Central Air
Appliances
- Included: Refrigerator, Oven/Range, Dishwasher, Microwave, Washer, Dryer, Exhaust Fan, Gas Water Heater, Instant Hot Water
- Laundry: Main Level
Features
- Solid Surface Counters, Beamed Ceilings, Vaulted Ceiling(s), Drywall, Cable TV, High Speed Internet
- Flooring: Vinyl, Carpet
- Has fireplace: Yes
- Fireplace features: Gas
Interior area
- Total structure area: 1,356
- Total interior livable area: 1,356 sqft
- Finished area above ground: 1,356
- Finished area below ground: 0
Video & virtual tour
Property
Parking
- Parking features: Carport, Paved, Asphalt, Shared Driveway
- Has carport: Yes
- Has uncovered spaces: Yes
Accessibility
- Accessibility features: Main Floor Access, Accessible Entrance, Covered Entrance
Features
- Levels: One
- Stories: 1
- Entry location: No Steps,First Floor Level
- Patio & porch: Patio
- Exterior features: Sprinkler System
- Has view: Yes
- View description: Water
- Water view: Water
- Waterfront features: River
- Body of water: Boardman River
- Frontage length: 100
Lot
- Features: Level, Sloped, Landscaped
Details
- Additional structures: None
- Parcel number: 285174700600
- Zoning description: Residential,Multi-Family
Construction
Type & style
- Home type: Condo
- Property subtype: Condominium, Single Family Residence
- Attached to another structure: Yes
Materials
- Frame, Vinyl Siding
- Foundation: Slab
- Roof: Asphalt
Condition
- New construction: No
- Year built: 1990
- Major remodel year: 2022
Utilities & green energy
- Sewer: Public Sewer
- Water: Public
Community & HOA
Community
- Features: Common Area
- Subdivision: Riverine
HOA
- Services included: Trash, Snow Removal, Maintenance Grounds, Maintenance Structure
- HOA fee: $6,060 annually
Location
- Region: Traverse City
Financial & listing details
- Price per square foot: $368/sqft
- Tax assessed value: $210,800
- Annual tax amount: $7,802
- Price range: $499K - $499K
- Date on market: 8/6/2026
- Cumulative days on market: 14 days
- Listing agreement: Exclusive Right Sell
- Listing terms: Conventional,Cash
- Ownership type: Private Owner
- Road surface type: Asphalt
Estimated market value
$527,000
$469,000 - $596,000
$1,831/mo
Price history
| Date | Event | Price |
|---|---|---|
| 8/6/2026 | Listed for sale | $499,000$368/sqft |
Source:  NGLRMLS #1948963 Report a problem NGLRMLS #1948963 Report a problem | ||
Public tax history
| Year | Property taxes | Tax assessment |
|---|---|---|
| 2025 | $7,802 +37.3% | $212,500 +6.4% |
| 2024 | $5,681 -19.5% | $199,700 +18.5% |
| 2023 | $7,054 +13.7% | $168,500 +34.7% |
| 2022 | $6,202 +1.1% | $125,100 +1.5% |
| 2021 | $6,134 +0.8% | $123,300 +3.6% |
| 2020 | $6,083 | $119,000 +0.5% |
| 2019 | $6,083 +2.1% | $118,400 +8.9% |
| 2018 | $5,958 | $108,700 +0.8% |
| 2017 | -- | $107,800 +0.7% |
| 2016 | -- | $107,100 |
Find assessor info on the county website
Monthly payment
Est. payment
Payment breakdown
Explore the cost of this home by adjusting the details. Changes won't be saved.Climate risks
Neighborhood: Downtown
Nearby schools
GreatSchools rating
- 8/10Central Grade SchoolGrades: PK-7Distance: 0.5 mi
- 7/10Central High SchoolGrades: 8-12Distance: 1.5 mi
- 7/10East Middle SchoolGrades: 6-8Distance: 4.6 mi
Schools provided by the listing agent
- District: Traverse City Area Public Schools
Source: NGLRMLS. This data may not be complete. We recommend contacting the local school district to confirm school assignments for this home.
- $478,9354.88 acres505 Riverine Dr, Traverse City, MI 49684Off Market
- $318,0001 bd1 ba694 sqft525 Riverine Dr, Traverse City, MI 49684Sold
- $303,900-- bd-- ba-- sqft525 Riverine Dr #301, Traverse City, MI 49684Off Market
- $307,700-- bd-- ba-- sqft525 Riverine Dr #104, Traverse City, MI 49684Off Market
- $298,300-- bd-- ba-- sqft525 Riverine Dr #202, Traverse City, MI 49684Off Market
- $308,0002 bd2 ba1k sqft525 Riverine Dr #203, Traverse City, MI 49684Off Market
- $303,6001 bd1 ba1k sqft525 Riverine Dr #206, Traverse City, MI 49684Off Market
- $270,300-- bd-- ba-- sqft525 Riverine Dr #101, Traverse City, MI 49684Off Market
A local agent can set up tours, give advice and negotiate with sellers.
A local lender can help you make sure your offer is ready when you are.
Similar homes
- $395,0002 bd2 ba1.1k sqft220 Midtown Dr, Traverse City, MI 49684For Sale
 MLS ID #1949505, Mike Petrucci. NGLRMLS
 - $445,0002 bd2 ba1.1k sqft230 Midtown Dr, Traverse City, MI 49684For Sale
 MLS ID #1949398, Ron Williamson. NGLRMLS
 - $495,0003 bd2 ba2k sqft3885 Gaddi Dr, Traverse City, MI 49684For Sale
 MLS ID #1947946, Marsha Minervini. NGLRMLS
 - $449,0002 bd2 ba1.1k sqft206 Midtown Dr #25, Traverse City, MI 49684For Sale
 MLS ID #1945095, Jennifer Gaston. NGLRMLS
 - $455,0002 bd2 ba1.1k sqft1420 Forest Park Dr Unit 15, Traverse City, MI 49684For SaleMLS ID #1948824, Haley Clack. NGLRMLS
- $409,5003 bd2 ba1.3k sqft4082 Haverhill Ct, Traverse City, MI 49684For SaleMLS ID #1949528, Janel Brown. NGLRMLS
- $545,0002 bd2 ba1.4k sqft1122 Lake Ridge Dr Unit 301, Traverse City, MI 49684For SaleMLS ID #1946406, Roger Finnin. NGLRMLS
- $435,0002 bd2 ba1.4k sqft3771 Outback Dr, Traverse City, MI 49684For SaleMLS ID #1949304, Shelly Brunette. NGLRMLS
- $585,0003 bd3 ba1.5k sqft151 E Railroad Ave Unit A, Traverse City, MI 49686For SaleMLS ID #1949344, Amanda Theodoran. NGLRMLS
- $465,0003 bd2 ba1.4k sqft10581 E Grandview Rd, Traverse City, MI 49684For SaleMLS ID #1948062, Hillary Voight. NGLRMLS
- $449,5003 bd2 ba1.9k sqft3873 Sandia Pl, Traverse City, MI 49684For SaleMLS ID #1948985, Mandy Brown. NGLRMLS
- $525,0002 bd2 ba904 sqft128 W Gillis St #9, Traverse City, MI 49684For SaleMLS ID #1948582, Molly Buttleman. NGLRMLS
- $399,9002 bd2 ba1k sqft305 E 8th St, Traverse City, MI 49684For SaleMLS ID #1948203, Ann Porter. NGLRMLS
- $450,0003 bd2 ba1k sqft325 Spruce St, Traverse City, MI 49684For SaleMLS ID #1947865, Marissa Spencer. NGLRMLS
- $430,0004 bd2 ba1.4k sqft204 E 8th St, Traverse City, MI 49684For SaleMLS ID #1946502, Kevin Query. NGLRMLS
- $479,9003 bd2 ba2k sqft4434 Ridgemoor Dr, Traverse City, MI 49684For SaleMLS ID #1947295, Joshua Croff. NGLRMLS
- $615,0002 bd2 ba1.3k sqft1011 Lake Ridge Dr Unit 201, Traverse City, MI 49684For SaleMLS ID #1948661, Cassandra Steuer. NGLRMLS
- $500,0003 bd2 ba1.3k sqft314 Barlow St, Traverse City, MI 49686For SaleMLS ID #1945918, Jennifer Gaston. NGLRMLS
- $525,0002 bd1 ba1k sqft810-201 Cottageview Dr, Traverse City, MI 49684For SaleMLS ID #1946344, Marsha Minervini. NGLRMLS
- $475,0004 bd1 ba1.7k sqft311 W 12th St, Traverse City, MI 49684For SaleMLS ID #1943763, Jacob Elsenheimer. NGLRMLS
