Tucked into the trees at the gateway to Leelanau County and adjacent to the TART Trail, this beautifully updated condo offers the perfect blend of privacy, convenience, and easy main floor living. Recent renovations include an updated kitchen featuring maple cabinetry, Corian countertops, skylight, pantry storage, and newer mechanicals including furnace, air conditioning, and hot water heater in 2021. The inviting living room is anchored by a natural fireplace and filled with warm natural light. The spacious primary suite offers abundant closet space, a sunny southern exposure, and an ensuite bath enhanced with sun tubes for added brightness. Enjoy peaceful mornings and relaxing evenings from the lovely screened-in porch overlooking woods and frequent wildlife sightings, creating a truly serene Northern Michigan setting. The attached two-car garage is uniquely oversized for Woodwind Circle, built two feet deeper than others in the development for exceptional storage and functionality. The finished walkout lower level boasts soaring ceilings and exceptional versatility with a cozy gas fireplace, large third bedroom, full bath, wet bar, expansive family room with office space, off-season storage closet, and generous additional storage in the mechanical room. Coveted location just minutes from Traverse City, with quick access to recreation, dining, shopping, and all the beauty of Northern Michigan.
For sale
Price cut: $20.1K (6/4)
$539,900
12055 S Woodwinds Cir APT 28, Traverse City, MI 49684
3beds
2,511sqft
:
Get pre-qualified$3,943/mo
Condominium, Single Family Residence
Built in 1999
-- sqft lot
$512,900 Zestimate®
$215/sqft
$350/mo HOA
What's special
- 93 days |
- 458 |
- 23 |
Zillow last checked:
Listing updated:
Listed by:
Ann Porter Cell:231-944-4959,
REO-TCRandolph-233022 231-946-4040
Source: NGLRMLS,MLS#: 1944970
Facts & features
Interior
Bedrooms & bathrooms
- Bedrooms: 3
- Bathrooms: 3
- Full bathrooms: 3
- Main level bathrooms: 2
- Main level bedrooms: 2
Rooms
- Room types: Dining Room
Primary bedroom
- Level: Main
- Area: 166.1
- Dimensions: 11 x 15.1
Bedroom 2
- Level: Main
- Area: 207.69
- Dimensions: 16.1 x 12.9
Bedroom 3
- Level: Lower
- Area: 224.99
- Dimensions: 14.9 x 15.1
Primary bathroom
- Features: Private
Dining room
- Level: Main
- Area: 94.8
- Dimensions: 12 x 7.9
Family room
- Level: Lower
- Area: 353.43
- Dimensions: 15.3 x 23.1
Kitchen
- Level: Main
- Area: 87.2
- Dimensions: 8 x 10.9
Living room
- Level: Main
- Area: 218.71
- Dimensions: 15.5 x 14.11
Heating
- Forced Air, Natural Gas
Cooling
- Central Air
Appliances
- Included: Refrigerator, Oven/Range, Disposal, Dishwasher, Microwave, Washer, Dryer, Gas Water Heater
- Laundry: Main Level
Features
- Cathedral Ceiling(s), Pantry, Solarium/Sun Room, Solid Surface Counters, Mud Room, Drywall, Cable TV, High Speed Internet
- Basement: Walk-Out Access,Egress Windows,Finished
- Has fireplace: Yes
- Fireplace features: Gas, Wood Burning
Interior area
- Total structure area: 2,511
- Total interior livable area: 2,511 sqft
- Finished area above ground: 1,311
- Finished area below ground: 1,200
Property
Parking
- Total spaces: 2
- Parking features: Attached, Garage Door Opener, Paved, Asphalt
- Attached garage spaces: 2
- Has uncovered spaces: Yes
Accessibility
- Accessibility features: None
Features
- Levels: One
- Stories: 1
- Entry location: Limited Steps,First Floor Level
- Patio & porch: Covered, Porch, Screened
- Waterfront features: None
Lot
- Features: Wooded-Hardwoods, Evergreens, Level, Landscaped
Details
- Additional structures: None
- Parcel number: 00478502800
- Zoning description: Residential,Deed Restrictions
Construction
Type & style
- Home type: Condo
- Property subtype: Condominium, Single Family Residence
- Attached to another structure: Yes
Materials
- Frame, Wood Siding
- Foundation: Block
- Roof: Asphalt
Condition
- New construction: No
- Year built: 1999
- Major remodel year: 2018
Utilities & green energy
- Sewer: Public Sewer
- Water: Shared Well
Community & HOA
Community
- Features: Pets Allowed
- Subdivision: Woodwinds Condominiums
HOA
- Services included: Water, Sewer, Maintenance Structure, Liability Insurance
- HOA fee: $4,200 annually
Location
- Region: Traverse City
Financial & listing details
- Price per square foot: $215/sqft
- Tax assessed value: $143,817
- Annual tax amount: $2,900
- Price range: $539.9K - $539.9K
- Date on market: 5/12/2026
- Cumulative days on market: 94 days
- Listing agreement: Exclusive Right Sell
- Listing terms: Conventional,Cash
- Ownership type: Private Owner
- Road surface type: Asphalt
Estimated market value
$512,900
$487,000 - $539,000
$3,088/mo
Price history
| Date | Event | Price |
|---|---|---|
| 6/4/2026 | Price change | $539,900-3.6%$215/sqft |
Source:  NGLRMLS #1944970 Report a problem NGLRMLS #1944970 Report a problem | ||
| 5/12/2026 | Listed for sale | $560,000+158.7%$223/sqft |
Source: NGLRMLS #1944970 Report a problem | ||
| 10/7/1999 | Sold | $216,490$86/sqft |
Source: Agent Provided Report a problem | ||
Public tax history
| Year | Property taxes | Tax assessment |
|---|---|---|
| 2025 | $2,900 +4.6% | $295,500 +9% |
| 2024 | $2,774 +4.9% | $271,200 +32.7% |
| 2023 | $2,645 +3.9% | $204,300 +17.6% |
| 2022 | $2,545 +1.8% | $173,700 +3% |
| 2021 | $2,500 +30.2% | $168,700 +4.4% |
| 2020 | $1,920 | $161,600 +5.6% |
| 2019 | -- | $153,000 +3.2% |
| 2018 | -- | $148,200 +1.7% |
| 2017 | -- | $145,700 +4% |
| 2016 | -- | $140,100 +4.9% |
| 2015 | -- | $133,500 +16.7% |
| 2014 | -- | $114,400 +2.2% |
| 2013 | -- | $111,900 +1.5% |
| 2012 | -- | $110,300 -14% |
| 2011 | -- | $128,300 -4.2% |
| 2010 | -- | $133,900 |
Find assessor info on the county website
Monthly payment
Est. payment
Payment breakdown
Explore the cost of this home by adjusting the details. Changes won't be saved.Climate risks
Neighborhood: Greilickville
Nearby schools
GreatSchools rating
- 7/10Willow Hill Elementary SchoolGrades: PK-5Distance: 2.3 mi
- 8/10West Middle SchoolGrades: 6-8Distance: 4.2 mi
- 8/10West Senior HighGrades: 9-12Distance: 4.2 mi
Schools provided by the listing agent
- District: Traverse City Area Public Schools
Source: NGLRMLS. This data may not be complete. We recommend contacting the local school district to confirm school assignments for this home.

- $521,5002 bd2 ba2.1k sqft12055 S Woodwinds Cir, Traverse City, MI 49684Off Market
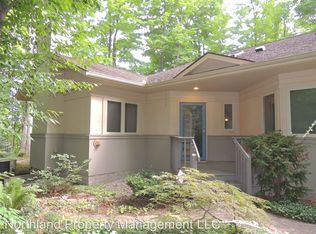
- $499,7002 bd2 ba2.2k sqft12055 S Woodwinds Cir APT 14, Traverse City, MI 49684Off Market

- $509,800-- bd-- ba-- sqft12055 S Woodwinds Cir APT 22, Traverse City, MI 49684Off Market
- $501,6003 bd4 ba2.5k sqft12055 S Woodwinds Cir APT 31, Traverse City, MI 49684Off Market
- $506,700-- bd-- ba-- sqft12055 S Woodwinds Cir APT 30, Traverse City, MI 49684Off Market
- $529,4003 bd3 ba2.3k sqft12055 S Woodwinds Cir APT 4, Traverse City, MI 49684Off Market
- $579,200-- bd-- ba-- sqft12055 S Woodwinds Cir APT 5, Traverse City, MI 49684Off Market
- $543,400-- bd-- ba-- sqft12055 S Woodwinds Cir APT 2, Traverse City, MI 49684Off Market
A local agent can set up tours, give advice and negotiate with sellers.
A local lender can help you make sure your offer is ready when you are.
Similar homes
- $547,5003 bd2 ba1.7k sqft8616 Cedar Run Rd, Traverse City, MI 49684For Sale
 MLS ID #1949040, Mark Hagan. NGLRMLS
 - $615,0004 bd2 ba2.2k sqft10520 S Dalzell Rd, Traverse City, MI 49684For Sale
 MLS ID #1943645, Pamela Mork. NGLRMLS
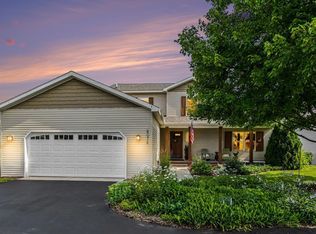
 - $597,0003 bd3 ba2.5k sqft4074 Stoneridge Dr, Traverse City, MI 49684For Sale
 MLS ID #1948477, Wayne Toteff. NGLRMLS
 - $625,0004 bd3 ba2.5k sqft8433 Forest Ct, Traverse City, MI 49684For Sale
 MLS ID #1948150, Josh Bareman. NGLRMLS
 - $589,0003 bd3 ba2.2k sqft9643 Pattys Ln, Traverse City, MI 49684For SaleMLS ID #1946544, Holly Hack. NGLRMLS
- $450,0003 bd3 ba2.3k sqft3947 Creekside Dr, Traverse City, MI 49684For SaleMLS ID #1949029, Shelly Brunette. NGLRMLS
- $545,0002 bd2 ba1.4k sqft1122 Lake Ridge Dr Unit 301, Traverse City, MI 49684For SaleMLS ID #1946406, Roger Finnin. NGLRMLS
- $479,9003 bd2 ba2k sqft4434 Ridgemoor Dr, Traverse City, MI 49684For SaleMLS ID #1947295, Joshua Croff. NGLRMLS
- $610,0004 bd3 ba2.5k sqft5404 Barney Rd, Traverse City, MI 49684For SaleMLS ID #1947951, Carly Petrucci. NGLRMLS
- $449,5003 bd2 ba1.9k sqft3873 Sandia Pl, Traverse City, MI 49684For SaleMLS ID #1948985, Mandy Brown. NGLRMLS
- $699,0003 bd3 ba2.6k sqft4356 Carlson Dr, Traverse City, MI 49684For SaleMLS ID #1948599, Kara Emerich. NGLRMLS
- $450,0003 bd3 ba2k sqft9814 Bobbys Trl, Traverse City, MI 49684For SaleMLS ID #1944859, Mark Hagan. NGLRMLS
- $630,0003 bd2 ba2.7k sqft6471 Mission Rdg, Traverse City, MI 49686For SaleMLS ID #1948856, Shawn Schmidt. NGLRMLS
- $700,0004 bd3 ba2.8k sqft5354 Cedar Valley Rd, Traverse City, MI 49684For SaleMLS ID #1949090, Ann Porter. NGLRMLS
- $527,5004 bd3 ba2.5k sqft619 N West Silver Lake Rd, Traverse City, MI 49685For SaleMLS ID #1948774, Tia Rieck. NGLRMLS
- $649,9003 bd3 ba1.8k sqft4157 Stoneridge Dr, Traverse City, MI 49684For SaleMLS ID #1948248, Janel Brown. NGLRMLS
- $695,0004 bd3 ba2k sqft10860 S West Bay Shore Dr, Traverse City, MI 49684For SaleMLS ID #1946778, Shelly Brunette. NGLRMLS
- $529,5004 bd3 ba3.5k sqft4520 Audubon Dr, Cass City, MI 49686For SaleMLS ID #1948953, Toni Morrison. NGLRMLS
- $799,9003 bd4 ba2.5k sqft10545 Camrose Cir, Traverse City, MI 49684For SaleMLS ID #1948954, Christina Ingersoll. NGLRMLS
- $525,0004 bd3 ba2.1k sqft4590 Weathering Heights Rd, Traverse City, MI 49686For SaleMLS ID #1947922, Shawn Schmidt. NGLRMLS
