Nestled on the tranquil north shore of pristine Pearl Lake, this charming 4-bedroom, 2-bath Cape Cod offers an exceptional combination of waterfront beauty and peaceful Northern Michigan living. With approximately 7 acres and 600 feet of natural frontage featuring a sandy and gravel lake bottom, the property provides an ideal setting for swimming, kayaking, fishing, or simply enjoying the crystal-clear waters. A welcoming covered front porch spans the entire length of the home, creating the perfect place to relax and take in the surrounding scenery, while a spacious rear patio offers additional outdoor entertaining space. The home also overlooks a picturesque natural pond, attracting abundant wildlife. Completing the offering is a detached 2-car garage and a setting that blends privacy, recreation, and timeless Up North charm. Adjacent 80-acre waterfront parcel on Brooks Lake is also available, offering a rare opportunity to create an extraordinary Northern Michigan estate encompassing acreage, multiple lakes, and exceptional privacy.
Pending
Price cut: $1.4M (9/17)
$695,000
16043 Wagner Rd, Empire, MI 49630
4beds
2,197sqft
Single Family Residence, Modular
Built in 1997
7 Acres Lot
$647,400 Zestimate®
$316/sqft
$-- HOA
What's special
Attracting abundant wildlife
- 92 days
- 694
- 36
Zillow last checked:
Listing updated:
Listed by:
Jules Yates 231-642-9888,
@properties Christie's Int'l 231-642-2363
Source: NGLRMLS,MLS#: 1947588
Facts & features
Interior
Bedrooms & bathrooms
- Bedrooms: 4
- Bathrooms: 3
- Full bathrooms: 2
- 3/4 bathrooms: 1
- Main level bathrooms: 2
- Main level bedrooms: 2
Primary bedroom
- Level: Main
- Area: 168
- Dimensions: 14 x 12
Bedroom 2
- Level: Main
- Area: 117
- Dimensions: 13 x 9
Bedroom 3
- Level: Upper
- Area: 285
- Dimensions: 15 x 19
Bedroom 4
- Level: Upper
- Area: 285
- Dimensions: 15 x 19
Primary bathroom
- Features: Private
Dining room
- Level: Main
- Area: 182
- Dimensions: 14 x 13
Kitchen
- Level: Main
- Area: 143
- Dimensions: 11 x 13
Living room
- Level: Main
- Area: 247
- Dimensions: 19 x 13
Heating
- Forced Air, Propane
Appliances
- Included: Refrigerator, Oven/Range, Washer, Dryer
- Laundry: Main Level
Features
- Mud Room, Drywall
- Flooring: Carpet, Vinyl
- Basement: Crawl Space
- Has fireplace: No
- Fireplace features: None
Interior area
- Total structure area: 2,197
- Total interior livable area: 2,197 sqft
- Finished area above ground: 0
- Finished area below ground: 2,197
Property
Parking
- Total spaces: 2
- Parking features: Attached, Concrete Floors, Gravel
- Attached garage spaces: 2
Accessibility
- Accessibility features: None
Features
- Levels: One and One Half
- Stories: 1
- Patio & porch: Patio, Covered
- Has view: Yes
- View description: Water
- Water view: Water
- Waterfront features: Inland Lake, All Sports, Gradual Slope to Water, Vegetation to Water Edge, Lake, Sandy Shoreline
- Body of water: Pearl Lake
- Frontage type: Waterfront
- Frontage length: 600
Lot
- Size: 7 Acres
- Features: Some Lowland Areas, Sloped, Metes and Bounds
Details
- Additional structures: None
- Parcel number: 0100500400
- Zoning description: Residential
- Special conditions: Estate
Construction
Type & style
- Home type: SingleFamily
- Architectural style: Cape Cod
- Property subtype: Single Family Residence, Modular
Materials
- Vinyl Siding
- Roof: Asphalt
Condition
- New construction: No
- Year built: 1997
Utilities & green energy
- Sewer: Private Sewer
- Water: Private
Community & HOA
Community
- Features: None
- Subdivision: metes and bounds
HOA
- Services included: None
Location
- Region: Empire
Financial & listing details
- Price per square foot: $316/sqft
- Tax assessed value: $76,512
- Annual tax amount: $3,177
- Price range: $695K - $695K
- Date on market: 7/3/2026
- Cumulative days on market: 93 days
- Listing agreement: Exclusive Right Sell
- Listing terms: Conventional,Cash,FHA,VA Loan
- Road surface type: Gravel
Estimated market value
$647,400
$615,000 - $680,000
$2,992/mo
Price history
| Date | Event | Price |
|---|---|---|
| 9/17/2026 | Pending sale | $695,000-66.8%$316/sqft |
Source:  NGLRMLS #1947588 Report a problem NGLRMLS #1947588 Report a problem | ||
| 7/3/2026 | Price change | $2,095,000+201.4%$954/sqft |
Source: NGLRMLS #1947589 Report a problem | ||
| 7/3/2026 | Listed for sale | $695,000$316/sqft |
Source: NGLRMLS #1947588 Report a problem | ||
Public tax history
| Year | Property taxes | Tax assessment |
|---|---|---|
| 2026 | $3,177 +3.4% | $409,600 -32.8% |
| 2025 | $3,073 +4.6% | $609,800 -2.1% |
| 2024 | $2,938 +2.8% | $622,800 +11% |
| 2023 | $2,859 | $560,900 +15.4% |
| 2022 | -- | $486,000 +8.8% |
| 2021 | -- | $446,600 +2.1% |
| 2020 | -- | $437,300 +3.1% |
| 2019 | -- | $424,000 +7.8% |
| 2018 | -- | $393,500 +4.3% |
| 2017 | -- | $377,300 |
| 2016 | -- | $377,300 +587.1% |
| 2011 | -- | $54,911 -84.7% |
| 2010 | -- | $359,000 |
Find assessor info on the county website
Monthly payment
Est. payment
Payment breakdown
Explore the cost of this home by adjusting the details. Changes won't be saved.Climate risks
Neighborhood: 49630
Nearby schools
Schools provided by the listing agent
- District: Benzie County Central Schools
Source: NGLRMLS. This data may not be complete. We recommend contacting the local school district to confirm school assignments for this home.
Similar homes
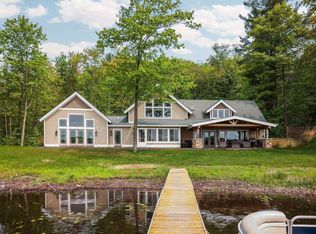
- $675,0004 bd3 ba2.8k sqft5354 Cedar Valley Rd, Traverse City, MI 49684For Sale
 MLS ID #1949090, Ann Porter. NGLRMLS
 - $729,0004 bd3 ba2k sqft20680 Cinder Rd, Interlochen, MI 49643For Sale
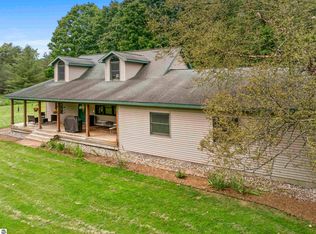 MLS ID #1949692, Butch Adkins. NGLRMLS
 - $665,0003 bd2 ba1.7k sqft7250 E Lincoln Rd, Cedar, MI 49621For Sale
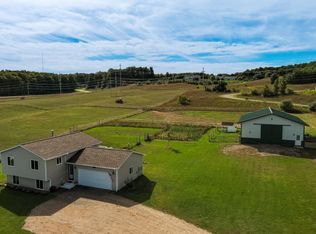 MLS ID #1950664, Roger Schaub. NGLRMLS
 - $724,9004 bd3 ba2.5k sqft5265 Big Maple Ct, Traverse City, MI 49684For Sale
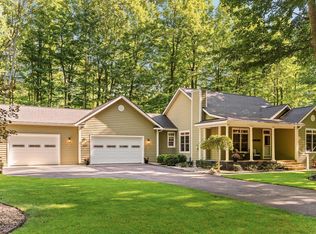 MLS ID #1950657, Abigail Steffens. NGLRMLS
 - $679,9993 bd2 ba2.5k sqft2738 S Thompsonville Rd, Thompsonville, MI 49683For Sale
 MLS ID #20261064034, Julie Wyland, Berkshire Hathaway HomeServices Michigan Real Est. Realcomp II
