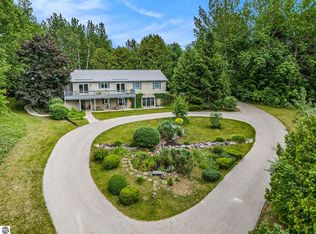
Imagine ending your day with views of Betsie Bay and the quiet that comes with five beautifully landscaped acres all your own. This 3 bed, 3 bath home is the kind of place that invites you to settle in, slow down, and enjoy every season Northern Michigan has to offer. The heart of the home is designed for easy living, with a main floor primary suite, main floor laundry, and a spacious three season room that's sure to become your favorite place for morning coffee, evening conversations, or simply taking in the view. Quartz countertops, custom tile throughout, and custom finishes add timeless style without sacrificing comfort. Outside, the professionally landscaped grounds create a beautiful backdrop, while the attached two car garage and Generac whole house generator offer convenience and peace of mind year-round. Just minutes from the charm of Frankfort, Lake Michigan beaches, Crystal Lake, and countless outdoor adventures, this is more than a home, it's a place to gather, unwind, and make memories for years to come. Seller needs occupancy until 09/08/2026
For sale
$750,000
1955 Laurel Ln, Frankfort, MI 49635
3beds
1,918sqft
:
Get pre-qualified$4,963/mo
Single Family Residence
Built in 2022
5 Acres Lot
$720,200 Zestimate®
$391/sqft
$-- HOA
What's special
Professionally landscaped groundsCustom finishesFive beautifully landscaped acresViews of betsie bayQuartz countertopsMain floor laundrySpacious three season room
- 16 days |
- 1,615 |
- 72 |
Zillow last checked:
Listing updated:
Listed by:
Matthew Dakoske 231-590-7722,
REMAX Bayshore - Union St TC 231-941-4500,
Jessie Deiss 231-392-6698,
REMAX Bayshore - Union St TC
Source: NGLRMLS,MLS#: 1947752
Facts & features
Interior
Bedrooms & bathrooms
- Bedrooms: 3
- Bathrooms: 3
- Full bathrooms: 1
- 3/4 bathrooms: 2
- Main level bathrooms: 2
- Main level bedrooms: 2
Primary bedroom
- Level: Main
- Area: 238.7
- Dimensions: 15.5 x 15.4
Bedroom 2
- Level: Main
- Area: 147.76
- Dimensions: 11.11 x 13.3
Bedroom 3
- Level: Lower
- Area: 227.85
- Dimensions: 14.7 x 15.5
Primary bathroom
- Features: Private
Dining room
- Level: Main
- Area: 205.64
- Dimensions: 21.2 x 9.7
Kitchen
- Level: Main
- Area: 234.06
- Dimensions: 14.1 x 16.6
Living room
- Level: Main
- Area: 302.12
- Dimensions: 18.2 x 16.6
Heating
- Forced Air, Propane, Fireplace(s)
Cooling
- Central Air
Appliances
- Included: Oven/Range, Dishwasher, Microwave, Exhaust Fan
- Laundry: Main Level
Features
- Cathedral Ceiling(s), Walk-In Closet(s), Pantry, Solid Surface Counters, Kitchen Island, Cable TV, High Speed Internet
- Basement: Walk-Out Access,Daylight,Finished Rooms,Egress Windows
- Has fireplace: Yes
Interior area
- Total structure area: 1,918
- Total interior livable area: 1,918 sqft
- Finished area above ground: 1,556
- Finished area below ground: 362
Property
Parking
- Total spaces: 3
- Parking features: Attached, Garage Door Opener, Gravel
- Attached garage spaces: 3
Accessibility
- Accessibility features: None
Features
- Patio & porch: Deck, Patio
- Exterior features: Other, Garden
- Has view: Yes
- View description: Bay, Countryside View, Seasonal View
- Has water view: Yes
- Water view: Bay
- Waterfront features: Other
Lot
- Size: 5 Acres
- Dimensions: 460 x 473
- Features: Cleared, Wooded, Level, Rolling Slope, Landscaped, Metes and Bounds
Details
- Additional structures: Shed(s)
- Parcel number: 0600107755
- Zoning description: Residential
Construction
Type & style
- Home type: SingleFamily
- Architectural style: Raised Ranch
- Property subtype: Single Family Residence
Materials
- Frame, Vinyl Siding, Stone
- Foundation: Insulated Concrete Panels
- Roof: Asphalt
Condition
- New construction: No
- Year built: 2022
Utilities & green energy
- Sewer: Private Sewer
- Water: Private
Community & HOA
Community
- Features: None
- Subdivision: Metes & Bounds
HOA
- Services included: None
Location
- Region: Frankfort
Financial & listing details
- Price per square foot: $391/sqft
- Tax assessed value: $261,877
- Annual tax amount: $5,720
- Price range: $750K - $750K
- Date on market: 7/8/2026
- Cumulative days on market: 17 days
- Listing agreement: Exclusive Right Sell
- Listing terms: Conventional,Cash
- Ownership type: Private Owner
- Road surface type: Gravel
Estimated market value
$720,200
$684,000 - $756,000
$3,861/mo
Price history
| Date | Event | Price |
|---|---|---|
| 7/8/2026 | Listed for sale | $750,000$391/sqft |
Source:  NGLRMLS #1947752 Report a problem NGLRMLS #1947752 Report a problem | ||
Public tax history
| Year | Property taxes | Tax assessment |
|---|---|---|
| 2025 | $5,720 +16.7% | $306,300 +2.1% |
| 2024 | $4,903 +944.7% | $299,900 +14.4% |
| 2023 | $469 | $262,100 +2199.1% |
| 2022 | -- | $11,400 -23.5% |
| 2021 | -- | $14,900 +25.2% |
| 2020 | -- | $11,900 -18.5% |
| 2019 | -- | $14,600 -18% |
| 2018 | -- | $17,800 |
| 2017 | -- | -- |
Find assessor info on the county website
Monthly payment
Est. payment
Payment breakdown
Explore the cost of this home by adjusting the details. Changes won't be saved.Climate risks
Neighborhood: 49635
Nearby schools
GreatSchools rating
- 8/10Frankfort Elementary SchoolGrades: PK-5Distance: 2.8 mi
- 7/10Frankfort High SchoolGrades: 6-12Distance: 2.7 mi
Schools provided by the listing agent
- District: Frankfort-Elberta Area Schools
Source: NGLRMLS. This data may not be complete. We recommend contacting the local school district to confirm school assignments for this home.
- $55,600-- bd-- ba-- sqft1835 Laurel Ln, Frankfort, MI 49635Off Market
- $964,900-- bd-- ba-- sqft1567 Grace Rd, Frankfort, MI 49635Off Market
- $647,3004 bd4 ba3.1k sqft2396 White Rd, Frankfort, MI 49635Off Market
- $648,600-- bd-- ba-- sqft2496 White Rd, Frankfort, MI 49635Off Market
- $542,800-- bd-- ba-- sqft2285 White Rd, Frankfort, MI 49635Off Market
- $529,900-- bd-- ba-- sqft2167 White Rd, Frankfort, MI 49635Off Market
- $574,100-- bd-- ba-- sqft2442 White Rd, Frankfort, MI 49635Off Market
- $785,800-- bd-- ba-- sqft2676 White Rd, Frankfort, MI 49635Off Market
A local agent can set up tours, give advice and negotiate with sellers.
A local lender can help you make sure your offer is ready when you are.
Similar homes
- $699,0004 bd3 ba2.1k sqft2057 Glory Rd, Frankfort, MI 49635For Sale
 MLS ID #1946155, Kathleen Neveu. NGLRMLS
 - $762,0004 bd4 ba2.7k sqft5505 Indian Trl, Frankfort, MI 49635For Sale
 MLS ID #1945908, Kari King. NGLRMLS
 - $849,0003 bd3 ba2.6k sqft3483 Sumac Trl, Frankfort, MI 49635For Sale
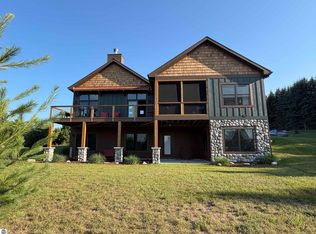 MLS ID #1947795, Abby Beale. NGLRMLS
 - $872,0004 bd4 ba2.7k sqft5505-5493 Indian Trl, Frankfort, MI 49635For SaleMLS ID #1946812, Kari King. NGLRMLS
- $535,0003 bd3 ba2k sqft5680 Gorivan Rd, Frankfort, MI 49635For SaleMLS ID #1947342, Kari King. NGLRMLS
- $524,9003 bd2 ba1.5k sqft2389 Paul Rose Rd, Frankfort, MI 49635For SaleMLS ID #1945580, Kathleen Neveu. NGLRMLS
- $499,0003 bd3 ba1.5k sqft7788 Love Rd, Benzonia, MI 49616For SaleMLS ID #1948298, Jay Sluiter. NGLRMLS
- $575,0004 bd3 ba1.7k sqft925 Beech St, Frankfort, MI 49635For SaleMLS ID #1945089, Kari King. NGLRMLS
- $399,0004 bd1 ba1.3k sqft2760 River Rd, Frankfort, MI 49635For SaleMLS ID #1943985, Kari King. NGLRMLS
- $650,0003 bd2 ba2.3k sqft5739 Benzie Hwy, Benzonia, MI 49616For Sale
 MLS ID #26023383, Jason R Carpenter, Keller Williams GR East. MichRIC
 - $495,5003 bd2 ba1.5k sqft657 Crystal Ave, Frankfort, MI 49635For SaleMLS ID #1946752, Jon Zickert. NGLRMLS
- $794,5004 bd2 ba1.8k sqft18863 Meadow Lark Rd, Thompsonville, MI 49683For SaleMLS ID #26035808, Edward Sherman, HomeRealty, LLC. MichRIC
- $825,0003 bd2 ba1.8k sqft9798 N Slope Dr, Onekama, MI 49675New ConstructionMLS ID #26026234, Virginia M Pelton, CENTURY 21 Northland. MichRIC
- $725,0003 bd2 ba1.6k sqft16514 Vondra Rd, Thompsonville, MI 49683For SaleMLS ID #1947393, Jennie Dunaway. NGLRMLS
- $650,0003 bd2 ba1.5k sqft406 Fortune, Frankfort, MI 49635For SaleMLS ID #1945470, Thomas Williams. NGLRMLS
- $479,0002 bd2 ba1.1k sqft131 George St, Frankfort, MI 49635For SaleMLS ID #1947522, Kari King. NGLRMLS
- $695,0004 bd3 ba2.1k sqft16043 Wagner Rd, Empire, MI 49630For SaleMLS ID #1947588, Jules Yates. NGLRMLS
- $429,9003 bd2 ba1.5k sqft14143 Erdman Rd, Arcadia, MI 49613For SaleMLS ID #1948308, Melissa Laraway. NGLRMLS
- $750,0003 bd2 ba1.8k sqft7323 Clark St, Beulah, MI 49617For SaleMLS ID #1947710, Jon Zickert. NGLRMLS
- $799,9994 bd3 ba2.3k sqft15241 Maxey Rd, Arcadia, MI 49613For SaleMLS ID #25061694, Margie Zaccanelli, RE/MAX Bayshore Manistee. MichRIC
