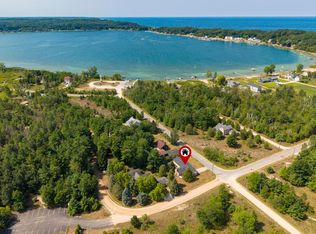
Lake Michigan Views from Every Room! Perched in the scenic hills of Onekama, Michigan's beloved ''Two Lake Town,'' this beautiful 3-bedroom, 2-bath home, built in 2021, offers breathtaking views of both Portage Lake & Lake Michigan.The home features an inviting open-concept floor plan filled with natural light & panoramic lake views. The centerpiece of the living area is a charming Esse wood stove, creating a warm & welcoming atmosphere year-round. The kitchen, dining & living spaces flow seamlessly together, making entertaining family & friends effortless. Wake up each morning to stunning Lake Michigan vistas visible from every room in the home. Additional features include Covered entry into the home, under the home spacious 2-stall garage & a 900-square-foot unfinished walk-out basement, offering endless possibilities for additional living space. Spectacular sunsets, endless lake views, and a nearly new home--this is Northern Michigan living at it's Best.#ManisteethePlacetoBe Measurements are approximate
Active backup
Price cut: $150K (10/6)
$525,000
9798 N Slope Dr, Onekama, MI 49675
3beds
1,850sqft
Single Family Residence
Built in 2021
3 Acres Lot
$520,800 Zestimate®
$284/sqft
$36/mo HOA
What's special
Endless lake viewsSpectacular sunsets
- 147 days
- 468
- 32
Zillow last checked:
Listing updated:
Listed by:
Virginia M Pelton 231-690-0852,
CENTURY 21 Northland 231-723-6100
Source: MichRIC,MLS#: 26026234
Facts & features
Interior
Bedrooms & bathrooms
- Bedrooms: 3
- Bathrooms: 2
- Full bathrooms: 2
- Main level bedrooms: 3
Primary bedroom
- Description: Deck/Murphy Bed
- Level: Main
- Area: 226.05
- Dimensions: 16.50 x 13.70
Bedroom 2
- Description: Lake View/Lg Closet
- Level: Main
- Area: 138
- Dimensions: 13.80 x 10.00
Bedroom 3
- Description: Lake View/Lg Closet
- Level: Main
- Area: 139
- Dimensions: 13.90 x 10.00
Primary bathroom
- Description: Tub/Handicap bars
- Level: Main
- Area: 60
- Dimensions: 12.00 x 5.00
Bathroom 1
- Description: Dbl sink/Walk-in Shower
- Level: Main
- Area: 79.2
- Dimensions: 9.00 x 8.80
Bonus room
- Description: Unfinished Room
- Level: Lower
- Area: 851
- Dimensions: 46.00 x 18.50
Great room
- Description: Living/Dining/Kitchen
- Level: Main
- Area: 703
- Dimensions: 37.00 x 19.00
Laundry
- Description: Stackable
- Level: Main
- Area: 75.2
- Dimensions: 9.40 x 8.00
Other
- Description: Mud Room
- Level: Main
- Area: 66
- Dimensions: 11.00 x 6.00
Utility room
- Description: Boiler/Hot water
- Level: Lower
- Area: 75
- Dimensions: 12.50 x 6.00
Heating
- Baseboard
Cooling
- Central Air
Appliances
- Included: Cooktop, Dishwasher, Dryer, Refrigerator, Washer
- Laundry: Laundry Room, Main Level
Features
- Ceiling Fan(s), Center Island, Eat-in Kitchen
- Flooring: Carpet, Ceramic Tile, Engineered Hardwood, Wood
- Windows: Screens, Insulated Windows
- Basement: Walk-Out Access
- Has fireplace: No
Interior area
- Total structure area: 1,850
- Total interior livable area: 1,850 sqft
- Finished area below ground: 0
Property
Parking
- Total spaces: 2
- Parking features: Garage Faces Front, Garage Door Opener, Attached
- Garage spaces: 2
Accessibility
- Accessibility features: 36 Inch Entrance Door, Accessible Mn Flr Full Bath, Covered Entrance, Grab Bar Mn Flr Bath, Low Threshold Shower
Features
- Stories: 2
- Exterior features: Balcony
- Pool features: Association
- Waterfront features: Lake
- Body of water: Lake Michigan
Lot
- Size: 3 Acres
- Features: Wooded, Rolling Hills
Details
- Parcel number: 1144009805
Construction
Type & style
- Home type: SingleFamily
- Architectural style: Contemporary
- Property subtype: Single Family Residence
Materials
- HardiPlank Type
- Roof: Composition
Condition
- New Construction
- New construction: Yes
- Year built: 2021
Utilities & green energy
- Sewer: Septic Tank
- Water: Private
- Utilities for property: Natural Gas Available, Electricity Available, Cable Available
Community & HOA
HOA
- Has HOA: Yes
- Amenities included: Clubhouse, Pool
- Services included: Snow Removal
- HOA fee: $436 annually
Location
- Region: Onekama
Financial & listing details
- Price per square foot: $284/sqft
- Tax assessed value: $270,821
- Annual tax amount: $12,729
- Date on market: 6/1/2026
- Listing terms: FHA,VA Loan,MSHDA,Conventional
- Electric utility on property: Yes
- Road surface type: Paved
Estimated market value
$520,800
$495,000 - $547,000
$2,493/mo
Price history
| Date | Event | Price |
|---|---|---|
| 10/22/2026 | Contingent | $525,000$284/sqft |
Source:  MichRIC #26026234 Report a problem MichRIC #26026234 Report a problem | ||
| 10/6/2026 | Price change | $525,000-22.2%$284/sqft |
Source: MichRIC #26026234 Report a problem | ||
| 9/22/2026 | Price change | $675,000-6.9%$365/sqft |
Source: MichRIC #26026234 Report a problem | ||
| 9/7/2026 | Price change | $725,000-6.5%$392/sqft |
Source: MichRIC #26026234 Report a problem | ||
| 8/16/2026 | Price change | $775,000-6.1%$419/sqft |
Source: MichRIC #26026234 Report a problem | ||
| 7/9/2026 | Price change | $825,000-8.3%$446/sqft |
Source: MichRIC #26026234 Report a problem | ||
| 6/1/2026 | Listed for sale | $899,900$486/sqft |
Source: MichRIC #26026234 Report a problem | ||
Public tax history
| Year | Property taxes | Tax assessment |
|---|---|---|
| 2025 | $8,646 -24.3% | $290,700 +0.9% |
| 2024 | $11,415 | $288,200 +13.2% |
| 2023 | -- | $254,600 +196.4% |
| 2022 | -- | $85,900 |
Find assessor info on the county website
Monthly payment
Est. payment
Payment breakdown
Explore the cost of this home by adjusting the details. Changes won't be saved.Climate risks
Neighborhood: 49675
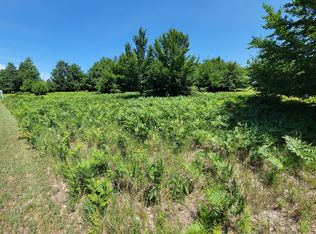

Similar homes
- $369,9003 bd2 ba1.4k sqft7026 Farr Rd, Onekama, MI 49675For Sale
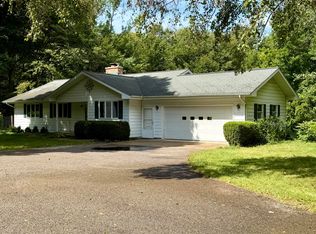
 MLS ID #26047299, Virginia M Pelton, CENTURY 21 Northland. MichRIC
 - $690,0003 bd2 ba1.3k sqft8424 3rd St, Onekama, MI 49675For Sale
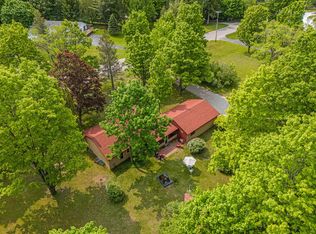 MLS ID #26043191, Deborah Nale, Coldwell Banker ALM REALTY. MichRIC
 - $515,0004 bd3 ba1.8k sqft9500 Taylor Rd, Bear Lake, MI 49614For Sale
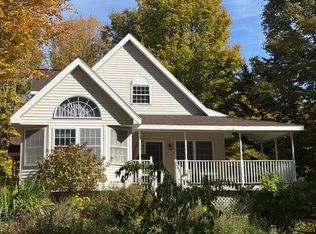 MLS ID #26055910, John Judge, Coldwell Banker Schmidt - Onekama. MichRIC
 - $385,0003 bd1 ba1.5k sqft8807 Lake Park Dr, Onekama, MI 49675For Sale
 MLS ID #26039980, Margie Zaccanelli, RE/MAX Bayshore Manistee. MichRIC
 - $520,0005 bd3 ba2k sqft1846 E Koenig Rd, Free Soil, MI 49411For SaleMLS ID #26043716, Michael Cnudde, Coldwell Banker ALM REALTY. MichRIC
- $385,0003 bd2 ba1.8k sqft5832 Potter Rd, Bear Lake, MI 49614For SaleMLS ID #26039872, Cathy French, LIGHTHOUSE REALTY-Manistee. MichRIC
- $449,0003 bd2 ba2.7k sqft2235 Siuda Rd, Manistee, MI 49660For SaleMLS ID #26049469, Jeff Pyciak, Coldwell Banker Schmidt - Onekama. MichRIC
- $495,0004 bd3 ba2k sqft3435 Lindeman Rd, Manistee, MI 49660For SaleMLS ID #26046821, Randall Zakrajsek, Five Star Real Estate - Onekama. MichRIC
- $495,0001 bd1 ba1.7k sqft63 Piney Rd, Manistee, MI 49660For SaleMLS ID #26031483, Michael Cnudde, Coldwell Banker ALM REALTY. MichRIC
