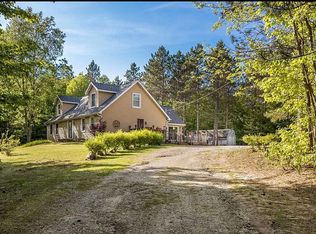
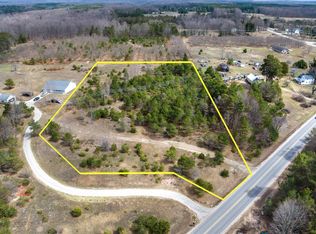
Welcome to your ultimate Northern Michigan sanctuary at 7788 Love Road, in beautiful Benzonia, MI . This expansive 3-bedroom, 3-bathroom home sprawls across 6.7 pristine acres just outside the historic Village of Benzonia, offering an unparalleled blend of absolute privacy, deep natural peace, and unrestricted outdoor living. The property has a lower and main floor laundry, a 50 X 55 fenced in area for pet safety that is enveloped by nature, providing a quiet escape where the only sounds are the rustling leaves and passing local wildlife. Storage! Attached 1-car garage, a detached 2-car garage, and a massive 32x40 pole barn with 12-foot clearance doors. Gateway to waterways! This home is located less than a mile from the scenic Betsie River in two directions, and just 1.5 miles from the clear blue waters of Crystal Lake. This homestead has endless exploration, enjoy seamless access to Benzie County's iconic trail systems, the Sleeping Bear Dunes National Lakeshore, nearby iconic Frankfort beaches and the Lake Michigan coastline are all just a short drive away.
Accepting backups
$499,000
7788 Love Rd, Benzonia, MI 49616
3beds
1,575sqft
Single Family Residence
Built in 1994
6.82 Acres Lot
$484,800 Zestimate®
$317/sqft
$-- HOA
What's special
Enveloped by nature
- 60 days
- 46
- 1
Zillow last checked:
Listing updated:
Listed by:
Jay Sluiter Cell:231-933-0075,
REO-TCRandolph-233022 231-946-4040
Source: NGLRMLS,MLS#: 1948298
Facts & features
Interior
Bedrooms & bathrooms
- Bedrooms: 3
- Bathrooms: 3
- Full bathrooms: 1
- 3/4 bathrooms: 2
- Main level bathrooms: 2
- Main level bedrooms: 2
Rooms
- Room types: Game Room
Primary bedroom
- Level: Main
- Area: 149.5
- Dimensions: 11.5 x 13
Bedroom 2
- Level: Main
- Area: 120
- Dimensions: 10 x 12
Bedroom 3
- Level: Lower
- Area: 270
- Dimensions: 15 x 18
Primary bathroom
- Features: Private
Dining room
- Level: Main
Family room
- Level: Lower
- Area: 276
- Dimensions: 23 x 12
Kitchen
- Level: Main
- Area: 140
- Dimensions: 10 x 14
Living room
- Level: Main
- Area: 286
- Dimensions: 22 x 13
Heating
- Hot Water, Propane, Fireplace(s)
Cooling
- Window Unit(s)
Appliances
- Included: Refrigerator, Oven/Range, Microwave, Washer, Dryer, Electric Water Heater
- Laundry: Upper Level
Features
- Walk-In Closet(s), Pantry, Solarium/Sun Room, Kitchen Island, Mud Room, Beamed Ceilings, Vaulted Ceiling(s), Drywall, Ceiling Fan(s), Cable TV, High Speed Internet
- Flooring: Wood, Carpet, Concrete
- Windows: Blinds, Drapes, Curtain Rods
- Basement: Full,Walk-Out Access,Daylight,Exterior Entry,Finished Rooms,Egress Windows,Bath/Stubbed,Interior Entry
- Has fireplace: Yes
- Fireplace features: Wood Burning
Interior area
- Total structure area: 1,575
- Total interior livable area: 1,575 sqft
- Finished area above ground: 1,119
- Finished area below ground: 456
Video & virtual tour
Property
Parking
- Total spaces: 3
- Parking features: Attached, Garage Door Opener, Paved, Asphalt, Private
- Attached garage spaces: 3
- Has uncovered spaces: Yes
Accessibility
- Accessibility features: None
Features
- Levels: One
- Stories: 1
- Patio & porch: Deck, Patio
- Exterior features: Sidewalk, Dog Pen
- Has view: Yes
- View description: Countryside View
- Waterfront features: None
Lot
- Size: 6.82 Acres
- Dimensions: 802 x 552 x 338 x 715
- Features: Corner Lot, Wooded, Rolling Slope, Sloped, Landscaped, Metes and Bounds, Split Possible
Details
- Additional structures: Pole Building(s), Workshop, Second Garage
- Parcel number: 0203502605
- Zoning description: Residential
- Other equipment: Dish TV, TV Antenna
Construction
Type & style
- Home type: SingleFamily
- Architectural style: Other
- Property subtype: Single Family Residence
Materials
- Frame, Vinyl Siding
- Foundation: Poured Concrete
- Roof: Asphalt
Condition
- New construction: No
- Year built: 1994
Utilities & green energy
- Sewer: Private Sewer
- Water: Private
Green energy
- Energy efficient items: Appliances
Community & HOA
Community
- Features: None
- Security: Smoke Detector(s)
- Subdivision: GENERAL TOWNSHIP|.999
HOA
- Services included: None
Location
- Region: Benzonia
Financial & listing details
- Price per square foot: $317/sqft
- Tax assessed value: $116,650
- Annual tax amount: $2,770
- Price range: $499K - $499K
- Date on market: 7/22/2026
- Cumulative days on market: 61 days
- Listing agreement: Exclusive Right Sell
- Listing terms: Conventional,Cash
- Ownership type: Private Owner
- Road surface type: Asphalt
Estimated market value
$484,800
$461,000 - $509,000
$2,586/mo
Price history
| Date | Event | Price |
|---|---|---|
| 7/22/2026 | Listed for sale | $499,000+162.6%$317/sqft |
Source:  NGLRMLS #1948298 Report a problem NGLRMLS #1948298 Report a problem | ||
| 11/15/2017 | Sold | $190,000-2.1%$121/sqft |
Source: NGLRMLS #1837146 Report a problem | ||
| 8/16/2017 | Listed for sale | $194,000+27.4%$123/sqft |
Source: COLDWELL BANKER SCHMIDT-BENZIE #1837146 Report a problem | ||
| 5/1/2012 | Sold | $152,300-9.9%$97/sqft |
Source: NGLRMLS #1732561 Report a problem | ||
| 1/10/2012 | Listed for sale | $169,000$107/sqft |
Source: Real Estate One, Inc. #1732561 Report a problem | ||
Public tax history
| Year | Property taxes | Tax assessment |
|---|---|---|
| 2025 | $2,770 +7.7% | $172,300 -0.9% |
| 2024 | $2,571 +2.3% | $173,900 +30% |
| 2023 | $2,513 | $133,800 +22.5% |
| 2022 | -- | $109,200 +7.1% |
| 2021 | -- | $102,000 +6.9% |
| 2020 | -- | $95,400 -2% |
| 2019 | -- | $97,300 |
| 2018 | -- | -- |
| 2017 | -- | -- |
| 2016 | -- | -- |
| 2011 | -- | $71,700 -20.3% |
| 2010 | -- | $90,000 |
Find assessor info on the county website
Monthly payment
Est. payment
Payment breakdown
Explore the cost of this home by adjusting the details. Changes won't be saved.Climate risks
Neighborhood: 49616
Nearby schools
Schools provided by the listing agent
- District: Benzie County Central Schools
Source: NGLRMLS. This data may not be complete. We recommend contacting the local school district to confirm school assignments for this home.
Similar homes
- $499,0003 bd2 ba1.5k sqft2389 Paul Rose Rd, Frankfort, MI 49635For Sale
 MLS ID #1945580, Kathleen Neveu. NGLRMLS
 - $359,9004 bd3 ba2k sqft7430 River St, Benzonia, MI 49616For Sale
 MLS ID #1948498, Christine Stapleton. NGLRMLS
 - $499,0003 bd2 ba1.9k sqft15049 Healy Lake Rd, Bear Lake, MI 49614For Sale
 MLS ID #1948932, Erica Foerster. NGLRMLS
 - $475,9003 bd3 ba1.8k sqft7488 Traverse Rd, Thompsonville, MI 49683For Sale By Owner