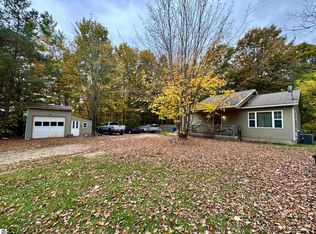
Village of Benzonia amenities are blocks away from this easy-care ranch home with an attached 2-car garage tucked in a quiet, partly wooded half acre. Close to the Betsie Valley Trail and centrally located to all the area has to offer, this 4 bedroom, 2.5 bath home offers main floor living plus a large family room, bedroom and full bath in the walkout lower level. Vaulted ceilings lend spaciousness to the cozy main-level living room and kitchen with closet pantry. Enjoy a full bathroom so roomy, it even has a closet. The laundry room offers a convenient half bath between the kitchen and garage. Need a mother-in-law apartment? Easily turn a corner of the family room into a kitchen by adding appliances next to the sink, counter and cabinet already there. Windows on two sides offer peaceful views of the woods surrounding the backyard. Stroll or ride your bicycle down the paved driveway to the Betsie Valley Trail at the end of the street and head west to Beulah, Elberta and the Frankfort beach or east through the countryside to Thompsonville. This home is close enough to ride your bicycle over the hill to the grocery/hardware store, farm supply, pet shop, mini golf, resale store, specialty coffee shops, homemade ice cream, handmade pizza and an extremely popular dinner restaurant. Move right in and enjoy small town living
For sale
Price cut: $10K (10/20)
$319,900
7430 River St, Benzonia, MI 49616
4beds
2,046sqft
Single Family Residence
Built in 2004
0.49 Acres Lot
$318,200 Zestimate®
$156/sqft
$-- HOA
What's special
Main floor livingVaulted ceilingsLarge family roomPaved drivewayKitchen with closet pantry
- 90 days
- 817
- 36
Zillow last checked:
Listing updated:
Listed by:
Christine Stapleton Cell:231-499-2698,
Stapleton Realty 231-326-4000
Source: NGLRMLS,MLS#: 1948498
Facts & features
Interior
Bedrooms & bathrooms
- Bedrooms: 4
- Bathrooms: 3
- Full bathrooms: 1
- 3/4 bathrooms: 1
- 1/2 bathrooms: 1
- Main level bathrooms: 2
- Main level bedrooms: 3
Rooms
- Room types: Great Room
Primary bedroom
- Level: Main
- Area: 149.6
- Dimensions: 13.6 x 11
Bedroom 2
- Level: Main
- Area: 112
- Dimensions: 11.2 x 10
Bedroom 3
- Level: Main
- Area: 97
- Dimensions: 10 x 9.7
Bedroom 4
- Level: Lower
- Area: 110.11
- Dimensions: 12.1 x 9.1
Primary bathroom
- Features: Shared
Dining room
- Level: Main
- Area: 110
- Dimensions: 11 x 10
Family room
- Level: Lower
- Area: 327.91
- Dimensions: 27.1 x 12.1
Kitchen
- Level: Main
- Area: 130
- Dimensions: 13 x 10
Living room
- Level: Main
- Area: 190.4
- Dimensions: 14 x 13.6
Heating
- Forced Air, Propane
Appliances
- Included: Refrigerator, Oven/Range, Disposal, Dishwasher, Microwave, Washer, Dryer
- Laundry: Main Level
Features
- Pantry, Cable TV, High Speed Internet
- Flooring: Carpet, Tile
- Basement: Walk-Out Access,Daylight,Egress Windows,Finished
- Has fireplace: No
- Fireplace features: None
Interior area
- Total structure area: 2,046
- Total interior livable area: 2,046 sqft
- Finished area above ground: 1,176
- Finished area below ground: 870
Property
Parking
- Total spaces: 2
- Parking features: Attached, Garage Door Opener, Paved, Asphalt
- Attached garage spaces: 2
- Has uncovered spaces: Yes
Accessibility
- Accessibility features: Main Floor Access
Features
- Levels: One
- Stories: 1
- Patio & porch: Covered
- Has view: Yes
- View description: Countryside View
- Waterfront features: None
Lot
- Size: 0.49 Acres
- Dimensions: 100 x 214.9
- Features: Rolling Slope, Metes and Bounds
Details
- Additional structures: None
- Parcel number: 100250415430
- Zoning description: Residential
Construction
Type & style
- Home type: SingleFamily
- Architectural style: Ranch
- Property subtype: Single Family Residence
Materials
- Frame, Vinyl Siding
- Roof: Asphalt
Condition
- New construction: No
- Year built: 2004
- Major remodel year: 2015
Utilities & green energy
- Sewer: Private Sewer
- Water: Public
Community & HOA
Community
- Features: None
- Subdivision: village of Benzonia
HOA
- Services included: None
Location
- Region: Benzonia
Financial & listing details
- Price per square foot: $156/sqft
- Tax assessed value: $75,574
- Annual tax amount: $1,845
- Price range: $319.9K - $319.9K
- Date on market: 7/27/2026
- Cumulative days on market: 90 days
- Listing agreement: Exclusive Right Sell
- Listing terms: Conventional,Cash
- Ownership type: Private Owner
- Road surface type: Asphalt
Estimated market value
$318,200
$302,000 - $334,000
$2,787/mo
Price history
| Date | Event | Price |
|---|---|---|
| 10/20/2026 | Price change | $319,900-3%$156/sqft |
Source:  NGLRMLS #1948498 Report a problem NGLRMLS #1948498 Report a problem | ||
| 10/16/2026 | Price change | $329,900-2.3%$161/sqft |
Source: NGLRMLS #1948498 Report a problem | ||
| 10/6/2026 | Price change | $337,500-2.2%$165/sqft |
Source: NGLRMLS #1948498 Report a problem | ||
| 9/27/2026 | Price change | $345,000-4.1%$169/sqft |
Source: NGLRMLS #1948498 Report a problem | ||
| 9/15/2026 | Price change | $359,900-2.7%$176/sqft |
Source: NGLRMLS #1948498 Report a problem | ||
| 9/7/2026 | Price change | $369,900-3.9%$181/sqft |
Source: NGLRMLS #1948498 Report a problem | ||
| 8/17/2026 | Price change | $385,000-3.1%$188/sqft |
Source: NGLRMLS #1948498 Report a problem | ||
| 7/27/2026 | Listed for sale | $397,500+321.1%$194/sqft |
Source: NGLRMLS #1948498 Report a problem | ||
| 1/23/2015 | Sold | $94,400-0.5%$46/sqft |
Source: NGLRMLS #1787314 Report a problem | ||
| 12/14/2014 | Price change | $94,900-4%$46/sqft |
Source: RE/MAX Bayshore Properties #1787314 Report a problem | ||
| 11/4/2014 | Price change | $98,900-1%$48/sqft |
Source: RE/MAX Bayshore Properties #1787314 Report a problem | ||
| 9/30/2014 | Price change | $99,900-4.8%$49/sqft |
Source: RE/MAX Bayshore Properties #1787314 Report a problem | ||
| 8/23/2014 | Price change | $104,900-7.2%$51/sqft |
Source: RE/MAX Bayshore Properties #1787314 Report a problem | ||
| 7/12/2014 | Price change | $113,000-1.7%$55/sqft |
Source: RE/MAX Bayshore Properties #1787314 Report a problem | ||
| 7/8/2014 | Listed for sale | $114,900$56/sqft |
Source: Re/max Bayshore Properties #1787314 Report a problem | ||
| 4/13/2014 | Listing removed | $114,900$56/sqft |
Source: RE/MAX Bayshore Properties #1781881 Report a problem | ||
| 4/4/2014 | Listed for sale | $114,900+25.9%$56/sqft |
Source: Re/max Bayshore Properties #1781881 Report a problem | ||
| 10/22/2013 | Sold | $91,262-0.9%$45/sqft |
Source: Public Record Report a problem | ||
| 10/15/2012 | Sold | $92,125$45/sqft |
Source: NGLRMLS #1733084 Report a problem | ||
| 6/14/2012 | Listing removed | $92,125$45/sqft |
Source: CENTURY 21 Sleeping Bear Realty #1733084 Report a problem | ||
| 2/7/2012 | Listed for sale | $92,125$45/sqft |
Source: CENTURY 21 Sleeping Bear Realty #1733084 Report a problem | ||
Public tax history
| Year | Property taxes | Tax assessment |
|---|---|---|
| 2026 | $1,845 +2.8% | $111,900 +2.9% |
| 2025 | $1,794 +7.7% | $108,700 -0.1% |
| 2024 | $1,666 +1.8% | $108,800 +30% |
| 2023 | $1,637 | $83,700 +15.3% |
| 2022 | -- | $72,600 +7.2% |
| 2021 | -- | $67,700 -1.2% |
| 2020 | -- | $68,500 +4.7% |
| 2019 | -- | $65,400 +0.9% |
| 2018 | -- | $64,800 +12.7% |
| 2017 | -- | $57,500 |
| 2016 | -- | $57,500 |
| 2011 | -- | -- |
Find assessor info on the county website
Monthly payment
Est. payment
Payment breakdown
Explore the cost of this home by adjusting the details. Changes won't be saved.Climate risks
Neighborhood: 49616
Nearby schools
Schools provided by the listing agent
- District: Benzie County Central Schools
Source: NGLRMLS. This data may not be complete. We recommend contacting the local school district to confirm school assignments for this home.
Similar homes
- $344,9004 bd1 ba1.8k sqft1156 Barber St, Benzonia, MI 49616For Sale
 MLS ID #1951807, Casha Sizemore. NGLRMLS
 - $285,0003 bd3 ba1.9k sqft3865 Blueberry Ln, Honor, MI 49640For Sale
 MLS ID #1947309, Jessica Roth. NGLRMLS
 - $325,0002 bd1 ba1k sqft14139 Cinder Rd, Beulah, MI 49617For Sale
 MLS ID #1951643, Jon Zickert. NGLRMLS
 - $274,9003 bd2 ba1.4k sqft1010 Beulah Hwy, Beulah, MI 49617For Sale

 MLS ID #26052978, Bill Ringel, Ringel Real Estate. MichRIC
 - $389,0004 bd3 ba2.8k sqft7206 Johnson Ct, Bear Lake, MI 49614For SaleMLS ID #26047544, Michael Cnudde, Coldwell Banker ALM REALTY. MichRIC
- $330,0003 bd2 ba1.5k sqft7455 McClellan Rd, Kaleva, MI 49645For SaleMLS ID #26031052, Steve Burns, Irons Real Estate. MichRIC
- $279,0003 bd2 ba2.1k sqft12599 Potter Rd, Bear Lake, MI 49614For SaleMLS ID #26042750, Kerri J Mackey, Five Star Real Estate - Onekama. MichRIC
- $280,0005 bd3 ba2.2k sqft15766 Makinen Rd, Kaleva, MI 49645For SaleMLS ID #26042708, Jenna Meyer, Lake Effect Real Estate. MichRIC
- $385,0003 bd2 ba1.8k sqft5832 Potter Rd, Bear Lake, MI 49614For SaleMLS ID #26039872, Cathy French, LIGHTHOUSE REALTY-Manistee. MichRIC
- $398,0003 bd2 ba2.2k sqft5274 Karlin Rd, Interlochen, MI 49643For SaleMLS ID #26049973, Allison Krause, Lake Effect Real Estate. MichRIC
