Set on 2.47 acres along a private drive just beyond the Village of Honor, this 3 bedroom, 3 bath home offers a peaceful setting with plenty of space inside and out. The partially finished basement includes a non-conforming fourth bedroom, providing flexible space for a home office, hobby room, or guests. A detached two-stall garage and an additional two-stall carport offer ample room for vehicles, equipment, or recreational gear. Conveniently located near local shopping, dining, schools, and outdoor recreation, this property is also approximately 20 minutes from Traverse City and close to the Sleeping Bear Dunes National Lakeshore. A great opportunity to enjoy northern Michigan with space to spread out and easy access to area amenities. Seller will consider concessions towards buyer closing costs with an acceptable offer.
For sale
Price cut: $15K (9/10)
$285,000
3865 Blueberry Ln, Honor, MI 49640
3beds
1,980sqft
Single Family Residence, Modular
Built in 1990
2.47 Acres Lot
$280,900 Zestimate®
$144/sqft
$-- HOA
What's special
Detached two-stall garagePartially finished basementAdditional two-stall carport
- 118 days
- 879
- 36
Zillow last checked:
Listing updated:
Listed by:
Jessica Roth Cell:616-821-5653,
Traverse Real Estate 231-590-5091
Source: NGLRMLS,MLS#: 1947309
Facts & features
Interior
Bedrooms & bathrooms
- Bedrooms: 3
- Bathrooms: 3
- Full bathrooms: 2
- 3/4 bathrooms: 1
- Main level bathrooms: 2
- Main level bedrooms: 3
Primary bedroom
- Level: Main
- Area: 144
- Dimensions: 12 x 12
Bedroom 2
- Level: Main
- Area: 110
- Dimensions: 10 x 11
Bedroom 3
- Level: Main
- Area: 110
- Dimensions: 10 x 11
Primary bathroom
- Features: Private
Kitchen
- Level: Main
- Area: 196
- Dimensions: 14 x 14
Living room
- Level: Main
- Area: 224
- Dimensions: 14 x 16
Heating
- Forced Air, Propane
Appliances
- Included: Refrigerator, Oven/Range, Washer, Dryer, Electric Water Heater
- Laundry: Main Level
Features
- None, WiFi
- Basement: Full,Walk-Out Access,Exterior Entry,Interior Entry
- Has fireplace: Yes
- Fireplace features: Wood Burning, Stove
Interior area
- Total structure area: 1,980
- Total interior livable area: 1,980 sqft
- Finished area above ground: 1,980
- Finished area below ground: 0
Property
Parking
- Total spaces: 2
- Parking features: Detached, Concrete Floors, Dirt, Easement, Shared Driveway
- Garage spaces: 2
Accessibility
- Accessibility features: None
Features
- Levels: One
- Stories: 1
- Patio & porch: Deck
- Exterior features: Balcony
- Waterfront features: None
Lot
- Size: 2.47 Acres
- Dimensions: 238 x 617 x 234 x 620
- Features: Wooded, Rolling Slope, Metes and Bounds
Details
- Additional structures: Shed(s)
- Parcel number: 0700500110
- Zoning description: Residential
- Other equipment: Dish TV
Construction
Type & style
- Home type: SingleFamily
- Property subtype: Single Family Residence, Modular
Materials
- Vinyl Siding
- Foundation: Block
- Roof: Asphalt
Condition
- New construction: No
- Year built: 1990
Utilities & green energy
- Sewer: Private Sewer
- Water: Private
Community & HOA
Community
- Features: None
- Subdivision: None
HOA
- Services included: None
Location
- Region: Honor
Financial & listing details
- Price per square foot: $144/sqft
- Tax assessed value: $60,872
- Annual tax amount: $1,428
- Price range: $285K - $285K
- Date on market: 6/29/2026
- Cumulative days on market: 119 days
- Listing agreement: Exclusive Right Sell
- Listing terms: Conventional,Cash
- Ownership type: Private Owner
- Road surface type: Dirt
Estimated market value
$280,900
$267,000 - $295,000
$3,224/mo
Price history
| Date | Event | Price |
|---|---|---|
| 9/10/2026 | Price change | $285,000-5%$144/sqft |
Source:  NGLRMLS #1947309 Report a problem NGLRMLS #1947309 Report a problem | ||
| 8/11/2026 | Price change | $299,999-4.8%$152/sqft |
Source: NGLRMLS #1947309 Report a problem | ||
| 7/21/2026 | Price change | $315,000-3.1%$159/sqft |
Source: NGLRMLS #1947309 Report a problem | ||
| 6/29/2026 | Listed for sale | $325,000+182.6%$164/sqft |
Source: NGLRMLS #1947309 Report a problem | ||
| 10/4/2016 | Sold | $115,000-11.5%$58/sqft |
Source: NGLRMLS #1818538 Report a problem | ||
| 6/16/2016 | Listed for sale | $129,900$66/sqft |
Source: Real Estate One - Elk Rapids #1818538 Report a problem | ||
Public tax history
| Year | Property taxes | Tax assessment |
|---|---|---|
| 2026 | $1,428 +3.4% | $96,600 +4.5% |
| 2025 | $1,380 +6.9% | $92,400 -0.3% |
| 2024 | $1,291 +1.3% | $92,700 +32.1% |
| 2023 | $1,274 | $70,200 +17.2% |
| 2022 | -- | $59,900 +2.9% |
| 2021 | -- | $58,200 -7.6% |
| 2020 | -- | $63,000 +28.6% |
| 2019 | -- | $49,000 -14.3% |
| 2018 | -- | $57,200 +36.5% |
| 2017 | -- | $41,900 |
| 2016 | -- | $41,900 +57.9% |
| 2011 | -- | $26,543 +1.7% |
| 2010 | -- | $26,100 |
Find assessor info on the county website
Monthly payment
Est. payment
Payment breakdown
Explore the cost of this home by adjusting the details. Changes won't be saved.Climate risks
Neighborhood: 49640
Nearby schools
Schools provided by the listing agent
- District: Benzie County Central Schools
Source: NGLRMLS. This data may not be complete. We recommend contacting the local school district to confirm school assignments for this home.
Similar homes
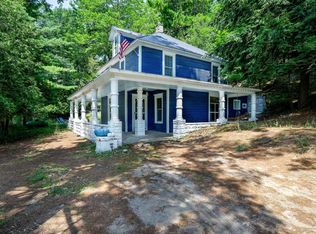
- $289,0003 bd1 ba1.3k sqft10390 Deadstream Rd, Honor, MI 49640For Sale
 MLS ID #1951223, Kari King. NGLRMLS
 - $269,9994 bd2 ba1.5k sqft11242 Main St, Honor, MI 49640For Sale
 MLS ID #1949778, Heather Hudson. NGLRMLS
 - $274,9003 bd2 ba1.4k sqft1010 Beulah Hwy, Beulah, MI 49617For Sale

 MLS ID #26052978, Bill Ringel, Ringel Real Estate. MichRIC
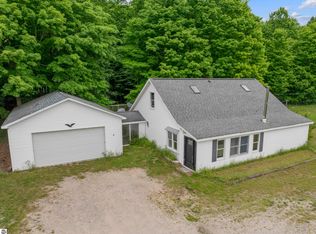
 - $250,0003 bd2 ba1.9k sqft10080 Homestead Rd, Beulah, MI 49617For Sale
 MLS ID #1947355, Jon Zickert. NGLRMLS
 - $245,0001 bd2 ba2.7k sqft18219 Northwood Hwy, Arcadia, MI 49613For Sale
 MLS ID #201840722, Thomas Franklin Willis III, Real Estate One of Gaylord. WWMLS
