20 Acres of Tranquility in Northern Michigan. Minutes from Sleeping Bear Dunes, this 3-bedroom, 2.5-bath home is a peaceful retreat in every season. Nestled on 20 rolling acres of hardwoods, it offers stunning fall colors and frequent wildlife sightings—no scenic drive needed when brilliant autumn maples surround you. Enjoy open concept living with a spacious kitchen with a breakfast nook and a large living area with hardwood floors, a wood-burning fireplace, and large windows showcasing natural light and distant views of Big and Little Platte Lakes. An upper-level office offers even more stunning scenery. Outside, roam your private acreage for hiking, hunting, or pure relaxation. With multiple parcels, there’s potential for a guest retreat or second home. Recreation abounds—Platte Lakes are just around the corner for boating, swimming, and kayaking. At the same time, Lake Michigan, world-class trout streams, golf courses, ski resorts, and snowmobile trails make this a year-round destination. A rare chance to own a Pure Michigan paradise—peaceful, private, and full of adventure!
Sold for $545,000
$545,000
3687 Blueberry Ln, Honor, MI 49640
3beds
3,166sqft
Single Family Residence
Built in 1999
20.6 Acres Lot
$576,100 Zestimate®
$172/sqft
$4,441 Estimated rent
Home value
$576,100
Estimated sales range
Not available
$4,441/mo
Zestimate® history
Owner options
List your home for rent
$4,441/mo
Rent Zestimate®
Find your next renter with Zillow Rental Manager. Plus, with online applications, you can quickly screen prospective tenants – for free.
$4,441/mo
Rent Zestimate®
Refinance and save
$3,363/mo
Est. payment
Refinancing to a lower rate could help reduce your monthly payments and save thousands over the life of the loan.
$3,363/mo
Est. payment
Explore your selling options
Work with a Zillow partner agent
Leverage their expertise and Zillow's premium Showcase listings to get your home seen by more buyers.
Get startedList with your own agent
Get your home in front of millions of buyers by listing it on Zillow.
Learn how to do itSell it yourself
Take full control of how buyers see your home on Zillow by listing For Sale by Owner (FSBO).
List your homeWhat's special
Wood-burning fireplaceHardwood floorsUpper-level officeFrequent wildlife sightingsBreakfast nookStunning fall colorsSpacious kitchen
Zillow last checked:
Listing updated:
Listed by:
Jon Zickert Work:231-882-6996,
REO-TCBeulah-Frankfort-233027 231-882-4449
Bought with:
Alicia Childers, 6501400546
REO-TCBeulah-Frankfort-233027
Source: NGLRMLS,MLS#: 1931400
Facts & features
Interior
Bedrooms & bathrooms
- Bedrooms: 3
- Bathrooms: 3
- Full bathrooms: 2
- 1/2 bathrooms: 1
- Main level bathrooms: 2
- Main level bedrooms: 2
Rooms
- Room types: Dining Room, Great Room
Primary bedroom
- Level: Main
- Dimensions: 15.25 x 12.58
Bedroom 2
- Level: Main
- Dimensions: 13.5 x 8.5
Bedroom 3
- Level: Upper
- Dimensions: 10.92 x 11.33
Primary bathroom
- Features: Private
Dining room
- Level: Main
- Dimensions: 24.5 x 11.5
Family room
- Level: Lower
- Dimensions: 38.33 x 22.75
Kitchen
- Level: Main
- Dimensions: 9.83 x 23.5
Living room
- Level: Main
- Dimensions: 27.17 x 20.58
Heating
- Forced Air, Geothermal, Fireplace(s)
Cooling
- Central Air
Appliances
- Included: Refrigerator, Oven/Range, Dishwasher, Microwave, Washer, Dryer, Freezer, Electric Water Heater
- Laundry: Lower Level
Features
- Cathedral Ceiling(s), Pantry, Breakfast Nook, Kitchen Island, Den/Study, Ceiling Fan(s)
- Flooring: Wood, Carpet, Tile
- Windows: Blinds, Drapes, Curtain Rods
- Basement: Walk-Out Access,Finished
- Has fireplace: Yes
- Fireplace features: Wood Burning
Interior area
- Total structure area: 3,166
- Total interior livable area: 3,166 sqft
- Finished area above ground: 2,191
- Finished area below ground: 975
Property
Parking
- Total spaces: 2
- Parking features: Attached, Drive Under/Built-In, Concrete Floors, Gravel, Dirt, Private
- Attached garage spaces: 2
Accessibility
- Accessibility features: None
Features
- Levels: 2+ Story
- Stories: 2
- Patio & porch: Deck
- Has view: Yes
- View description: Countryside View, Water
- Water view: Water
Lot
- Size: 20.6 Acres
- Dimensions: 644 x 1456 x 635 x 1315
- Features: Wooded-Hardwoods, Evergreens, Rolling Slope, Sloped, Metes and Bounds
Details
- Additional structures: Shed(s)
- Parcel number: 100700500307/08
- Zoning description: Residential
- Other equipment: Dish TV
Construction
Type & style
- Home type: SingleFamily
- Property subtype: Single Family Residence
Materials
- Frame, Vinyl Siding
- Foundation: Block
- Roof: Asphalt
Condition
- New construction: No
- Year built: 1999
Utilities & green energy
- Sewer: Private Sewer
- Water: Private
Community & HOA
Community
- Features: None
- Subdivision: N/A
HOA
- Services included: None
Location
- Region: Honor
Financial & listing details
- Price per square foot: $172/sqft
- Tax assessed value: $124,613
- Annual tax amount: $2,967
- Price range: $545K - $545K
- Date on market: 3/12/2025
- Cumulative days on market: 21 days
- Listing agreement: Exclusive Right Sell
- Listing terms: Conventional,Cash
- Ownership type: Private Owner
- Road surface type: Gravel, Dirt
Price history
| Date | Event | Price |
|---|---|---|
| 4/2/2025 | Sold | $545,000$172/sqft |
Source:  NGLRMLS #1931400 Report a problem NGLRMLS #1931400 Report a problem | ||
| 3/17/2025 | Pending sale | $545,000$172/sqft |
Source: NGLRMLS #1931400 Report a problem | ||
| 3/12/2025 | Listed for sale | $545,000$172/sqft |
Source: NGLRMLS #1931400 Report a problem | ||
Public tax history
| Year | Property taxes | Tax assessment |
|---|---|---|
| 2025 | $2,704 +6.9% | $258,600 +8.5% |
| 2024 | $2,529 +2.3% | $238,300 +18.3% |
| 2023 | $2,472 | $201,500 +16.8% |
| 2022 | -- | $172,500 +13% |
| 2021 | -- | $152,600 +1.3% |
| 2020 | -- | $150,700 +14% |
| 2019 | -- | $132,200 +18.8% |
| 2018 | -- | $111,300 +7.7% |
| 2017 | -- | $103,300 |
| 2016 | -- | $103,300 +4.8% |
| 2011 | -- | $98,600 -1.7% |
| 2010 | -- | $100,300 |
Find assessor info on the county website
Neighborhood: 49640
Nearby homes
- $593,3003 bd3 ba2.6k sqft11100 Ryan Rd, Honor, MI 49640Off Market
- $291,100-- bd-- ba-- sqft3640 Blueberry Ln, Honor, MI 49640Off Market
- $315,0003 bd3 ba1.9k sqft3865 Blueberry Ln, Honor, MI 49640For Sale

- $89,00010 Acres0 Ryan Rd, Honor, MI 49640Sold
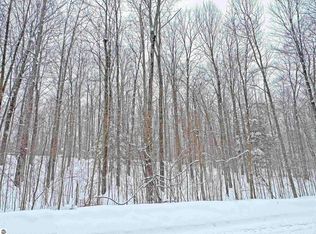
- $432,700-- bd2 ba-- sqft11228 Ryan Rd, Honor, MI 49640Off Market
- $246,500-- bd-- ba-- sqft10827 Ryan Rd, Honor, MI 49640Off Market
- $472,200-- bd-- ba-- sqft3900 Blueberry Ln, Honor, MI 49640Off Market
- $272,500-- bd-- ba-- sqft10736 Ryan Rd, Honor, MI 49640Off Market
Nearby schools
GreatSchools rating
- 3/10Homestead Hills Elementary SchoolGrades: PK-5Distance: 5.8 mi
- 5/10Benzie Central Middle SchoolGrades: 6-8Distance: 4.9 mi
- 6/10Benzie Central Sr. High SchoolGrades: 9-12Distance: 4.9 mi
Schools provided by the listing agent
- Elementary: Homestead Hills Elementray
- Middle: Benzie Central Middle School
- High: Benzie Central Senior High School
- District: Benzie County Central Schools
Source: NGLRMLS. This data may not be complete. We recommend contacting the local school district to confirm school assignments for this home.


Get pre-qualified for a loan
At Zillow Home Loans, we can pre-qualify you in as little as 5 minutes with no impact to your credit score.An equal housing lender. NMLS #10287.
Sell for more on Zillow
Get a Zillow Showcase℠ listing at no additional cost and you could sell for .
$576,100
2% more
+$11,522
With Zillow Showcase(estimated)
$587,622
- Michigan
- Benzie County
- Honor
- 49640
- 3687 Blueberry Ln
Nearby cities
Nearby zip codes
Other Honor Topics
