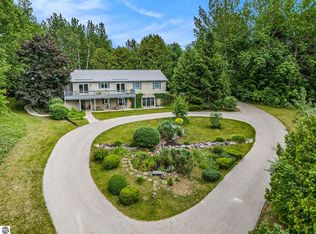
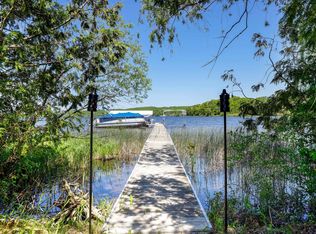
Discover this beautifully maintained 4-bedroom, 3.5-bath home nestled on a serene 1.68-acre parcel with picturesque views and shared access to the highly sought after all-sports Upper Herring Lake. Surrounded by thoughtfully professionally designed landscaping and featuring a spacious circular driveway with in-ground irrigation, this property offers a welcoming introduction to your own northern Michigan escape. Designed for convenient main-floor living, the home features a warm and inviting layout with a spacious kitchen and dining area that seamlessly opens to an expansive deck ideal for entertaining guests or enjoying peaceful mornings overlooking the natural surroundings and views of the lake. The main level includes a generous primary suite with a walk-in closet and private en suite bath, two additional bedrooms, two bathrooms, and a convenient laundry room. The walkout lower level creates the perfect guest retreat or extended living space, complete with a second full kitchen, fireplace, recreation area, fourth bedroom, and full bath. A short stroll brings you to shared Upper Herring Lake access, including dock and hoist privileges, where endless opportunities for boating, fishing, swimming, and lakeside relaxation await. Recent updates include a new metal roof, updated windows, whole-house generator, fresh carpeting, epoxy countertops and new interior paint ensures this home is truly move-in ready. .87 acre vacant lot next door also available to provide more privacy. Located off the scenic M-22 corridor, you'll enjoy access to downtown Frankfort's shops and restaurants, Lake Michigan beaches, Crystal Mountain Resort, Sleeping Bear Dunes, Arcadia Bluffs Golf Club, and Point Betsie Lighthouse. Outdoor enthusiasts will appreciate nearby hiking and biking trails winding through acres of protected conservancy land. Whether you're searching for a year-round residence or vacation home, this exceptional offering delivers the very best of Northern Michigan living.
For sale
Price cut: $17K (6/30)
$762,000
5505 Indian Trl, Frankfort, MI 49635
4beds
2,782sqft
:
Get pre-qualified$5,042/mo
Single Family Residence
Built in 1996
1.68 Acres Lot
$734,200 Zestimate®
$274/sqft
$-- HOA
What's special
Thoughtfully professionally designed landscapingRecreation areaNew metal roofEpoxy countertopsFresh carpetingNew interior paintUpdated windows
- 57 days |
- 1,220 |
- 22 |
Zillow last checked:
Listing updated:
Listed by:
Kari King Cell:231-651-0923,
Century 21 Northland-Frankfort 231-352-7123
Source: NGLRMLS,MLS#: 1945908
Facts & features
Interior
Bedrooms & bathrooms
- Bedrooms: 4
- Bathrooms: 4
- Full bathrooms: 2
- 3/4 bathrooms: 1
- 1/2 bathrooms: 1
- Main level bathrooms: 3
- Main level bedrooms: 3
Rooms
- Room types: Game Room
Primary bedroom
- Level: Main
- Area: 158.4
- Dimensions: 12 x 13.2
Bedroom 2
- Level: Main
- Area: 105.56
- Dimensions: 11.6 x 9.1
Bedroom 3
- Level: Main
- Area: 93.73
- Dimensions: 10.3 x 9.1
Bedroom 4
- Level: Lower
- Area: 219.45
- Dimensions: 16.5 x 13.3
Primary bathroom
- Features: Private
Dining room
- Level: Main
- Area: 163.78
- Dimensions: 10.11 x 16.2
Family room
- Level: Main
- Area: 133.32
- Dimensions: 10.1 x 13.2
Kitchen
- Level: Main
- Area: 141.24
- Dimensions: 10.7 x 13.2
Living room
- Level: Main
- Area: 294.36
- Dimensions: 22.3 x 13.2
Heating
- Baseboard, Propane, Fireplace(s)
Cooling
- Ductless
Appliances
- Included: Refrigerator, Dishwasher, Microwave, Washer, Dryer
- Laundry: Main Level
Features
- Kitchen Island, Ceiling Fan(s), Cable TV, High Speed Internet
- Flooring: Carpet
- Windows: Blinds, Drapes, Curtain Rods
- Basement: Walk-Out Access,Finished,Interior Entry
- Has fireplace: Yes
- Fireplace features: Gas, Electric
Interior area
- Total structure area: 2,782
- Total interior livable area: 2,782 sqft
- Finished area above ground: 1,513
- Finished area below ground: 1,269
Video & virtual tour
Property
Parking
- Total spaces: 2
- Parking features: Attached, Asphalt, Circular Driveway, Private
- Attached garage spaces: 2
Accessibility
- Accessibility features: None
Features
- Patio & porch: Deck
- Exterior features: Sprinkler System, Dock
- Has view: Yes
- View description: Countryside View, Water
- Water view: Water
- Waterfront features: Inland Lake, All Sports, Sandy Bottom, Lake
- Body of water: Upper Herring Lake
- Frontage length: 92
Lot
- Size: 1.68 Acres
- Dimensions: 236.33 x 308.81
- Features: Cleared, Wooded, Level, Sloped, Landscaped, Subdivided
Details
- Additional structures: None
- Parcel number: 0304003100
- Zoning description: Residential,Building-Use Restrictions
Construction
Type & style
- Home type: SingleFamily
- Architectural style: Ranch
- Property subtype: Single Family Residence
Materials
- Frame, Vinyl Siding
- Foundation: Block
- Roof: Metal/Steel
Condition
- New construction: No
- Year built: 1996
Utilities & green energy
- Sewer: Private Sewer
- Water: Private
Community & HOA
Community
- Features: Lake Privileges, Park
- Security: Smoke Detector(s)
- Subdivision: Chippewa Park
HOA
- Services included: Snow Removal, Other
Location
- Region: Frankfort
Financial & listing details
- Price per square foot: $274/sqft
- Tax assessed value: $142,918
- Price range: $762K - $762K
- Date on market: 5/30/2026
- Cumulative days on market: 58 days
- Listing agreement: Exclusive Right Sell
- Listing terms: Conventional,Cash
- Ownership type: Private Owner
- Road surface type: Gravel
Estimated market value
$734,200
$697,000 - $771,000
$4,421/mo
Price history
| Date | Event | Price |
|---|---|---|
| 6/30/2026 | Price change | $762,000-2.2%$274/sqft |
Source:  NGLRMLS #1945908 Report a problem NGLRMLS #1945908 Report a problem | ||
| 5/30/2026 | Listed for sale | $779,000+0.5%$280/sqft |
Source: NGLRMLS #1945908 Report a problem | ||
| 9/5/2025 | Listing removed | $774,900$279/sqft |
Source: NGLRMLS #1935882 Report a problem | ||
| 8/21/2025 | Price change | $774,900-1.8%$279/sqft |
Source: NGLRMLS #1935882 Report a problem | ||
| 7/1/2025 | Listed for sale | $789,000+296.5%$284/sqft |
Source: NGLRMLS #1935882 Report a problem | ||
| 1/13/2014 | Sold | $199,000+2.6%$72/sqft |
Source: NGLRMLS #1745102 Report a problem | ||
| 10/14/2011 | Sold | $193,983$70/sqft |
Source: NGLRMLS #1728485 Report a problem | ||
Public tax history
Tax history is unavailable.
Monthly payment
Est. payment
Payment breakdown
Explore the cost of this home by adjusting the details. Changes won't be saved.Climate risks
Neighborhood: 49635
Nearby schools
GreatSchools rating
- 8/10Frankfort Elementary SchoolGrades: PK-5Distance: 6.3 mi
- 7/10Frankfort High SchoolGrades: 6-12Distance: 6.3 mi
Schools provided by the listing agent
- Elementary: Frankfort Elementary School
- Middle: Frankfort High School
- High: Frankfort High School
- District: Frankfort-Elberta Area Schools
Source: NGLRMLS. This data may not be complete. We recommend contacting the local school district to confirm school assignments for this home.
- $682,400-- bd3 ba-- sqft5505 Indian Trail Rd, Arcadia, MI 49613Off Market
- $872,0004 bd4 ba2.7k sqft5505-5493 Indian Trl, Frankfort, MI 49635For Sale
- $110,0000.87 Acres5493 Indian Trl, Frankfort, MI 49635Lot/Land
- $689,900-- bd-- ba-- sqft5508 Indian Trail Rd, Arcadia, MI 49613Off Market
- $300,6002 bd1 ba728 sqft5475 Indian Trail Rd, Arcadia, MI 49613Off Market
- $316,5002 bd1 ba728 sqft5475 Indian Trail Rd, Frankfort, MI 49635Off Market
- $948,600-- bd-- ba-- sqft5530 Indian Trail Rd, Arcadia, MI 49613Off Market
- $995,0003 bd2 ba2k sqft5492 Indian Trail Rd, Arcadia, MI 49613Off Market
A local agent can set up tours, give advice and negotiate with sellers.
A local lender can help you make sure your offer is ready when you are.
Similar homes
- $872,0004 bd4 ba2.7k sqft5505-5493 Indian Trl, Frankfort, MI 49635For SaleMLS ID #1946812, Kari King. NGLRMLS
- $699,0004 bd3 ba2.1k sqft2057 Glory Rd, Frankfort, MI 49635For Sale
 MLS ID #1946155, Kathleen Neveu. NGLRMLS
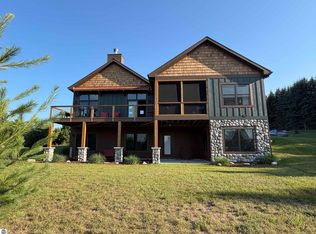
 - $849,0003 bd3 ba2.6k sqft3483 Sumac Trl, Frankfort, MI 49635For Sale
 MLS ID #1947795, Abby Beale. NGLRMLS
 - $535,0003 bd3 ba2k sqft5680 Gorivan Rd, Frankfort, MI 49635For Sale
 MLS ID #1947342, Kari King. NGLRMLS
 - $750,0003 bd3 ba1.9k sqft1955 Laurel Ln, Frankfort, MI 49635For SaleMLS ID #1947752, Matthew Dakoske. NGLRMLS
- $774,9003 bd4 ba2.9k sqft6232 River Rd, Benzonia, MI 49616For Sale
 MLS ID #201840952, Scott T Perry, NextHome Up North. WWMLS
 - $524,9003 bd2 ba1.5k sqft2389 Paul Rose Rd, Frankfort, MI 49635For SaleMLS ID #1945580, Kathleen Neveu. NGLRMLS
- $949,0003 bd4 ba3.1k sqft1693 Elm Rd, Frankfort, MI 49635For Sale
 MLS ID #20261019051, Tyler Jeleniewski, Preferred, Realtors® Ltd. Realcomp II
 - $794,5004 bd2 ba1.8k sqft18863 Meadow Lark Rd, Thompsonville, MI 49683For Sale
 MLS ID #26035808, Edward Sherman, HomeRealty, LLC. MichRIC
 - $650,0003 bd2 ba2.3k sqft5739 Benzie Hwy, Benzonia, MI 49616For SaleMLS ID #26023383, Jason R Carpenter, Keller Williams GR East. MichRIC
- $869,9003 bd4 ba3.1k sqft10303 Narrow Gauge Rd, Beulah, MI 49617For SaleMLS ID #1947804, Sam Abood. NGLRMLS
- $575,0004 bd3 ba1.7k sqft925 Beech St, Frankfort, MI 49635For SaleMLS ID #1945089, Kari King. NGLRMLS
- $849,0004 bd4 ba4.1k sqft15445 Holly Dr, Thompsonville, MI 49683For SaleMLS ID #1947096, Matthew Dakoske. NGLRMLS
- $799,9994 bd3 ba2.3k sqft15241 Maxey Rd, Arcadia, MI 49613For SaleMLS ID #25061694, Margie Zaccanelli, RE/MAX Bayshore Manistee. MichRIC
- $499,0003 bd3 ba1.5k sqft7788 Love Rd, Benzonia, MI 49616For SaleMLS ID #1948298, Jay Sluiter. NGLRMLS
- $429,9003 bd2 ba1.5k sqft14143 Erdman Rd, Arcadia, MI 49613For SaleMLS ID #1948308, Melissa Laraway. NGLRMLS
- $1,080,0006 bd3 ba3.5k sqft413-415 Leelanau Ave, Frankfort, MI 49635For SaleMLS ID #1942678, Kari King. NGLRMLS
- $878,0004 bd3 ba3.4k sqft3528 Potter Rd, Bear Lake, MI 49614For SaleMLS ID #1947662, Kari King. NGLRMLS
- $--2 bd3 ba1.4k sqft5409 Betsie River Rd, Interlochen, MI 49643AuctionAuction.com 2
- $725,0003 bd2 ba1.6k sqft16514 Vondra Rd, Thompsonville, MI 49683For SaleMLS ID #1947393, Jennie Dunaway. NGLRMLS
