Beautiful, spacious riverfront retreat on the Betsie River. Experience pure Northern Michigan serenity in this stunning home offering over 200 feet of private frontage on the Betsie River, a state-designated wild and scenic natural waterway. Perfect for outdoor enthusiasts, the river is ideal for canoeing, kayaking, and world-class fishing. Home to rainbow, brown and brook trout, as well as seasonal fresh water king salmon runs. This inviting residence includes 4 spacious bedrooms and a finished walk-out lower level, providing extra living space and easy access to the outdoors. Enjoy nature from the expansive multi-level decking, ideal for entertaining, relaxing or taking in the tranquil wooded views. An impressive outdoor stone wood fired pizza oven elevates your outdoor gatherings, while the fenced-ion backyard offers privacy and security. Inside the home boasts a chef's dream kitchen, complete with stainless steel appliances granite countertops, and abundant workspace, perfect for cooking, hosting and everyday living. Surrounded by mature trees and peaceful natural beauty, this property offers the perfect blend of comfort, recreation and up-north charm. Located just one mile from Crystal Mountain and has potential for an Air B&B
For sale
$849,000
15445 Holly Dr, Thompsonville, MI 49683
4beds
4,150sqft
:
Get pre-qualified$5,663/mo
Single Family Residence
Built in 2004
2.36 Acres Lot
$828,600 Zestimate®
$205/sqft
$-- HOA
What's special
Inviting residenceFinished walk-out lower levelExpansive multi-level deckingGranite countertopsAbundant workspaceBeautiful spacious riverfront retreatStainless steel appliances
- 41 days |
- 578 |
- 26 |
Zillow last checked:
Listing updated:
Listed by:
Matthew Dakoske 231-590-7722,
REMAX Bayshore - Union St TC 231-941-4500
Source: NGLRMLS,MLS#: 1947096
Facts & features
Interior
Bedrooms & bathrooms
- Bedrooms: 4
- Bathrooms: 4
- Full bathrooms: 4
- Main level bathrooms: 1
Primary bedroom
- Level: Upper
- Area: 287.64
- Dimensions: 14.1 x 20.4
Bedroom 2
- Level: Upper
- Area: 173.24
- Dimensions: 12.2 x 14.2
Bedroom 3
- Level: Upper
- Area: 164.72
- Dimensions: 11.6 x 14.2
Bedroom 4
- Level: Lower
- Area: 231
- Dimensions: 16.5 x 14
Primary bathroom
- Features: Private
Dining room
- Level: Main
- Area: 303.05
- Dimensions: 20.9 x 14.5
Family room
- Level: Lower
- Area: 494.69
- Dimensions: 19.1 x 25.9
Kitchen
- Level: Main
- Area: 400.01
- Dimensions: 18.1 x 22.1
Living room
- Level: Main
- Area: 461.02
- Dimensions: 17.8 x 25.9
Heating
- Forced Air, Propane, Fireplace(s)
Cooling
- Central Air
Appliances
- Included: Refrigerator, Oven/Range, Dishwasher, Microwave, Water Softener Owned, Washer, Dryer, Oven, Cooktop, Exhaust Fan, Water Purifier
- Laundry: Lower Level
Features
- Cathedral Ceiling(s), Entrance Foyer, Walk-In Closet(s), Pantry, Granite Counters, Solid Surface Counters, Kitchen Island, Den/Study, Ceiling Fan(s)
- Flooring: Carpet
- Basement: Walk-Out Access,Finished
- Has fireplace: Yes
- Fireplace features: Wood Burning
Interior area
- Total structure area: 4,150
- Total interior livable area: 4,150 sqft
- Finished area above ground: 2,923
- Finished area below ground: 1,227
Property
Parking
- Total spaces: 3
- Parking features: Attached, Concrete, Gravel, Dirt
- Attached garage spaces: 3
Accessibility
- Accessibility features: None
Features
- Levels: Two
- Stories: 2
- Patio & porch: Deck, Multi-Level Decking, Porch
- Exterior features: Built-in Barbecue
- Has spa: Yes
- Spa features: Bath
- Fencing: Fenced
- Has view: Yes
- View description: Countryside View
- Waterfront features: River
- Body of water: Betsie River
- Frontage type: Waterfront
- Frontage length: 200
Lot
- Size: 2.36 Acres
- Dimensions: 464 x 202
- Features: Wooded-Hardwoods, Wooded, Other, Landscaped, Metes and Bounds
Details
- Additional structures: Shed(s)
- Parcel number: 1348270111
- Zoning description: Residential
- Other equipment: Dish TV
Construction
Type & style
- Home type: SingleFamily
- Property subtype: Single Family Residence
Materials
- Frame, Vinyl Siding, Stone
- Roof: Asphalt
Condition
- New construction: No
- Year built: 2004
Utilities & green energy
- Sewer: Private Sewer
- Water: Private
Community & HOA
Community
- Features: None
- Subdivision: Old Grade Crossing
HOA
- Services included: None
Location
- Region: Thompsonville
Financial & listing details
- Price per square foot: $205/sqft
- Tax assessed value: $322,800
- Annual tax amount: $501
- Price range: $849K - $849K
- Date on market: 6/24/2026
- Cumulative days on market: 42 days
- Listing agreement: Exclusive Right Sell
- Listing terms: Conventional,Cash,VA Loan
- Ownership type: Private Owner
- Road surface type: Gravel, Dirt
Estimated market value
$828,600
$787,000 - $870,000
$4,146/mo
Price history
| Date | Event | Price |
|---|---|---|
| 6/24/2026 | Listed for sale | $849,000$205/sqft |
Source:  NGLRMLS #1947096 Report a problem NGLRMLS #1947096 Report a problem | ||
| 2/18/2026 | Listing removed | $849,000$205/sqft |
Source:  MichRIC #25062596 Report a problem MichRIC #25062596 Report a problem | ||
| 12/1/2025 | Listed for sale | $849,000$205/sqft |
Source: NGLRMLS #1940886 Report a problem | ||
Public tax history
| Year | Property taxes | Tax assessment |
|---|---|---|
| 2025 | $501 +55.1% | $21,000 +5% |
| 2024 | $323 | $20,000 |
| 2023 | -- | $20,000 +14.3% |
| 2022 | -- | $17,500 +33.6% |
| 2021 | -- | $13,100 |
| 2020 | -- | $13,100 |
| 2019 | -- | $13,100 |
| 2018 | -- | $13,100 -1.5% |
| 2017 | -- | $13,300 |
| 2016 | -- | $13,300 +11.8% |
| 2015 | -- | $11,900 -16.8% |
| 2014 | -- | $14,300 |
| 2013 | -- | $14,300 |
| 2012 | -- | $14,300 -24.7% |
| 2011 | -- | $19,000 |
| 2010 | -- | $19,000 |
Find assessor info on the county website
Monthly payment
Est. payment
Payment breakdown
Explore the cost of this home by adjusting the details. Changes won't be saved.Climate risks
Neighborhood: 49683
Nearby schools
GreatSchools rating
- 3/10Betsie Valley SchoolGrades: PK-5Distance: 2.5 mi
- 5/10Benzie Central Middle SchoolGrades: 6-8Distance: 8.9 mi
- 6/10Benzie Central Sr. High SchoolGrades: 9-12Distance: 8.9 mi
Schools provided by the listing agent
- District: Benzie County Central Schools
Source: NGLRMLS. This data may not be complete. We recommend contacting the local school district to confirm school assignments for this home.
- $865,5004 bd4 ba3.6k sqft15445 Holly Dr, Thompsonville, MI 49683Off Market
- $--2 AcresHolly Drive, Thompsonville, MI 49683Off Market
- $370,4002 bd2 ba1.4k sqft15425 Holly Dr, Thompsonville, MI 49683Off Market
- $466,400-- bd-- ba-- sqft15525 Holly Dr, Thompsonville, MI 49683Off Market
- $480,0002 bd1 ba680 sqft15470 Roaring Brook Dr, Thompsonville, MI 49683Sold
- $353,500-- bd-- ba-- sqft15430 Roaring Brook Dr, Thompsonville, MI 49683Off Market
- $615,7004 bd3 ba2.3k sqft15311 Holly Dr, Thompsonville, MI 49683Off Market
- $594,700-- bd-- ba-- sqft15441 Holly Dr, Thompsonville, MI 49683Off Market
A local agent can set up tours, give advice and negotiate with sellers.
A local lender can help you make sure your offer is ready when you are.
Similar homes
- $939,9994 bd4 ba3.4k sqft11610 Mountain Woods Dr, Thompsonville, MI 49683For Sale
 MLS ID #1944471, Kari King. NGLRMLS
 - $565,0005 bd3 ba2.3k sqft15570 Betsie River Dr, Thompsonville, MI 49683For Sale
 MLS ID #1948428, Kari King. NGLRMLS
 - $949,0005 bd4 ba3.7k sqft7705 Platte Plains Trl, Thompsonville, MI 49683For Sale
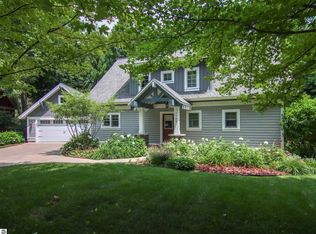 MLS ID #1948302, Jeffrey Rabidoux. NGLRMLS
 - $852,0004 bd4 ba2.7k sqft5505-5493 Indian Trl, Frankfort, MI 49635For Sale
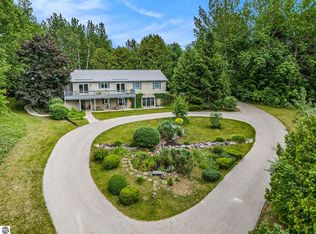 MLS ID #1946812, Kari King. NGLRMLS
 - $878,0004 bd3 ba3.4k sqft3528 Potter Rd, Bear Lake, MI 49614For SaleMLS ID #1947662, Kari King. NGLRMLS
- $535,0004 bd3 ba2.5k sqft1044 Eden Hill Rd, Beulah, MI 49617For SaleMLS ID #1948875, Jon Zickert. NGLRMLS
- $742,0004 bd4 ba2.7k sqft5505 Indian Trl, Frankfort, MI 49635For SaleMLS ID #1945908, Kari King. NGLRMLS
- $774,9003 bd4 ba2.9k sqft6232 River Rd, Benzonia, MI 49616For Sale
 MLS ID #201840952, Scott T Perry, NextHome Up North. WWMLS
 - $799,9994 bd3 ba2.3k sqft15241 Maxey Rd, Arcadia, MI 49613For Sale
 MLS ID #25061694, Margie Zaccanelli, RE/MAX Bayshore Manistee. MichRIC
 - $975,0003 bd3 ba3k sqft967 Old Miller Rd, Beulah, MI 49617For SaleMLS ID #1947765, Jon Zickert. NGLRMLS
- $810,0005 bd3 ba4k sqft10201 Opal Ridge Dr, Onekama, MI 49675For SaleMLS ID #26009535, Margie Zaccanelli, RE/MAX Bayshore Manistee. MichRIC
- $789,0003 bd3 ba3.2k sqft4311 Caro Ln, Kingsley, MI 49649For SaleMLS ID #1947112, Kandra Oklat. NGLRMLS
- $849,0003 bd3 ba2.6k sqft3483 Sumac Trl, Frankfort, MI 49635For SaleMLS ID #1947795, Abby Beale. NGLRMLS
- $650,0003 bd2 ba2.3k sqft5739 Benzie Hwy, Benzonia, MI 49616For SaleMLS ID #26023383, Jason R Carpenter, Keller Williams GR East. MichRIC
- $715,0003 bd3 ba2.7k sqft1225 Fernwood Dr, Grawn, MI 49637For SaleMLS ID #1948300, Mark Fall. NGLRMLS
- $699,0005 bd5 ba2.8k sqft2057 Glory Rd, Frankfort, MI 49635For SaleMLS ID #1946155, Kathleen Neveu. NGLRMLS
- $1,074,0004 bd4 ba3.5k sqft293 Fisher Rd, Traverse City, MI 49685For SaleMLS ID #1947756, Ben Street. NGLRMLS
- $525,0004 bd4 ba2.7k sqft19843 Pine Woods Dr, Lake Ann, MI 49650For SaleMLS ID #1948593, Trent Sims. NGLRMLS
- $890,0002 bd3 ba2.8k sqft16950 1st St, Arcadia, MI 49613For SaleMLS ID #1945172, Christina Roberts. NGLRMLS
- $1,200,0002 bd3 ba3.4k sqft16624 Viaduct Rd, Copemish, MI 49625For SaleMLS ID #1947658, Amber Crane. NGLRMLS
