Welcome to this meticulously renovated turnkey 4-bedroom, 3.5-bath home located within the renowned Crystal Mountain Resort. Nestled on a peaceful and private 1.5-acre double lot in the scenic Mountain Woods neighborhood, this property showcases thoughtful upgrades and exceptional attention to detail throughout. The grounds are truly a work of art, professionally landscaped where outdoor living is elevated with tranquil, waterscaped waterfalls cascading into a pond, complemented by a beautifully designed stone patio and firepit gathering area perfect for entertaining or quiet relaxation. Inside, you’ll feel instantly feel right at home. Cathedral ceilings, rich hardwood floors, and an abundance of windows bring in natural light and frame picturesque outdoor views, while a gas fireplace with custom mantle anchors the living space. The updated kitchen serves as the heart of the home, featuring high-end appliances, quartz countertops, custom cabinetry, and a breakfast bar ideal for gathering. It flows seamlessly into the dining area and opens to a spacious screened porch overlooking the gardens. The main floor offers convenience with a luxurious primary suite, complete with a fully updated en suite bath featuring dual sink vanity with quartz countertops and a distinctive copper Japanese soaking tub. A large laundry room and mud/locker room provide space for organizing ski or golf gear. Upstairs, three additional bedrooms with one as a bunk room and a full bath offer flexible accommodations for family and guests. The finished lower level walk-out expands the living space with a cozy family room featuring tongue-and-groove pine finishes, built-in shelving, and a gas fireplace with stone surround and artisan-carved mantle. Additional highlights include a heated 2.5-car garage with room to park a golf cart and driveway designed to accommodate a pickleball court. Located near all Resort amenities this property offers year-round recreation in an exceptional natural setting.
Pending
Price cut: $58.5K (6/29)
$939,999
11610 Mountain Woods Dr, Thompsonville, MI 49683
4beds
3,418sqft
Single Family Residence
Built in 1995
1.52 Acres Lot
$906,600 Zestimate®
$275/sqft
$50/mo HOA
What's special
Rich hardwood floorsCathedral ceilings
- 120 days
- 244
- 5
Zillow last checked:
Listing updated:
Listed by:
Kari King Cell:231-651-0923,
Century 21 Northland-Frankfort 231-352-7123
Source: NGLRMLS,MLS#: 1944471
Facts & features
Interior
Bedrooms & bathrooms
- Bedrooms: 4
- Bathrooms: 4
- Full bathrooms: 3
- 1/2 bathrooms: 1
- Main level bathrooms: 2
- Main level bedrooms: 1
Primary bedroom
- Level: Main
- Area: 169
- Dimensions: 13 x 13
Bedroom 2
- Level: Upper
- Dimensions: 13 x 11.5
Bedroom 3
- Level: Upper
- Dimensions: 13 x 11.5
Bedroom 4
- Level: Upper
- Area: 506
- Dimensions: 23 x 22
Primary bathroom
- Features: Private
Dining room
- Level: Main
- Area: 96
- Dimensions: 12 x 8
Family room
- Level: Lower
- Area: 256
- Dimensions: 16 x 16
Kitchen
- Level: Main
- Dimensions: 12 x 11.5
Living room
- Level: Main
- Area: 288
- Dimensions: 18 x 16
Heating
- Forced Air, Propane, Fireplace(s)
Cooling
- Central Air
Appliances
- Included: Refrigerator, Oven/Range, Disposal, Dishwasher, Microwave, Washer, Dryer, Exhaust Fan, Propane Water Heater
- Laundry: Main Level
Features
- Bookcases, Walk-In Closet(s), Wet Bar, Pantry, Solid Surface Counters, Mud Room, Den/Study, Vaulted Ceiling(s), Ceiling Fan(s), Cable TV, High Speed Internet
- Flooring: Wood, Carpet, Cork
- Windows: Blinds
- Basement: Walk-Out Access,Partial,Crawl Space,Finished Rooms,Egress Windows,Interior Entry
- Has fireplace: Yes
- Fireplace features: Gas
Interior area
- Total structure area: 3,418
- Total interior livable area: 3,418 sqft
- Finished area above ground: 2,506
- Finished area below ground: 912
Property
Parking
- Total spaces: 2
- Parking features: Attached, Garage Door Opener, Heated Garage, Concrete Floors, Asphalt, Private
- Attached garage spaces: 2
Accessibility
- Accessibility features: None
Features
- Levels: One and One Half
- Stories: 1
- Patio & porch: Deck, Porch, Screened
- Exterior features: Sprinkler System
- Has spa: Yes
- Spa features: Bath, Community
- Has view: Yes
- View description: Countryside View
- Waterfront features: Other
Lot
- Size: 1.52 Acres
- Dimensions: 180 x 170 x 222 x 150 x 198
- Features: Wooded-Hardwoods, Wooded, Evergreens, Level, Sloped, Landscaped
Details
- Additional structures: None
- Parcel number: 1012250020/02200
- Zoning description: Residential
Construction
Type & style
- Home type: SingleFamily
- Property subtype: Single Family Residence
Materials
- 2x6 Framing, Frame, Wood Siding
- Foundation: Block
- Roof: Asphalt,Metal
Condition
- New construction: No
- Year built: 1995
- Major remodel year: 2024
Utilities & green energy
- Sewer: Private Sewer
- Water: Community Well
Community & HOA
Community
- Features: Golf, Ski Slope, Clubhouse, Tennis Court(s), Fitness Center, Pool, Common Area, Trails
- Security: Security System, Smoke Detector(s)
- Subdivision: MountainWoods
HOA
- Services included: None
- HOA fee: $600 annually
Location
- Region: Thompsonville
Financial & listing details
- Price per square foot: $275/sqft
- Tax assessed value: $199,713
- Annual tax amount: $4,372
- Price range: $940K - $940K
- Date on market: 4/30/2026
- Cumulative days on market: 119 days
- Listing agreement: Exclusive Right Sell
- Listing terms: Conventional,Cash
- Ownership type: Private Owner
- Road surface type: Asphalt
Estimated market value
$906,600
$861,000 - $952,000
$4,559/mo
Price history
| Date | Event | Price |
|---|---|---|
| 8/21/2026 | Pending sale | $939,999$275/sqft |
Source:  NGLRMLS #1944471 Report a problem NGLRMLS #1944471 Report a problem | ||
| 6/29/2026 | Price change | $939,999-5.9%$275/sqft |
Source: NGLRMLS #1944471 Report a problem | ||
| 4/30/2026 | Listed for sale | $998,500-7.5%$292/sqft |
Source: NGLRMLS #1944471 Report a problem | ||
| 10/25/2025 | Listing removed | $1,079,000$316/sqft |
Source:  MichRIC #25028769 Report a problem MichRIC #25028769 Report a problem | ||
| 10/1/2025 | Price change | $1,079,000-1.5%$316/sqft |
Source: MichRIC #25028769 Report a problem | ||
| 7/21/2025 | Price change | $1,095,000-8.4%$320/sqft |
Source: MichRIC #25028769 Report a problem | ||
| 6/16/2025 | Listed for sale | $1,195,000+195.1%$350/sqft |
Source: MichRIC #25028769 Report a problem | ||
| 9/26/2018 | Sold | $405,000-15.4%$118/sqft |
Source: Agent Provided Report a problem | ||
| 5/22/2018 | Price change | $479,000-4%$140/sqft |
Source: Crystal Mountain Realty #1817677 Report a problem | ||
| 10/7/2017 | Price change | $499,000-1.4%$146/sqft |
Source: CRYSTAL MOUNTAIN REALTY #1817677 Report a problem | ||
| 5/30/2017 | Price change | $506,000-4.1%$148/sqft |
Source: CRYSTAL MOUNTAIN REALTY #1817677 Report a problem | ||
| 4/10/2017 | Listed for sale | $527,900$154/sqft |
Source: CRYSTAL MOUNTAIN REALTY #1817677 Report a problem | ||
Public tax history
| Year | Property taxes | Tax assessment |
|---|---|---|
| 2025 | $4,372 +4.4% | $361,400 +34.8% |
| 2024 | $4,187 +2.7% | $268,100 +19% |
| 2023 | $4,077 | $225,300 +28.2% |
| 2022 | -- | $175,700 -13.3% |
| 2021 | -- | $202,600 -8.2% |
| 2020 | -- | $220,600 -4.3% |
| 2019 | -- | $230,400 -2.5% |
| 2018 | -- | $236,400 +0.6% |
| 2017 | -- | $235,100 |
| 2016 | -- | $235,100 +40.8% |
| 2011 | -- | $167,018 -20.9% |
| 2010 | -- | $211,100 |
Find assessor info on the county website
Monthly payment
Est. payment
Payment breakdown
Explore the cost of this home by adjusting the details. Changes won't be saved.Climate risks
Neighborhood: 49683
Nearby schools
Schools provided by the listing agent
- District: Benzie County Central Schools
Source: NGLRMLS. This data may not be complete. We recommend contacting the local school district to confirm school assignments for this home.
- $947,200-- bd2 ba-- sqft11636 Mountain Woods Dr, Thompsonville, MI 49683Off Market
- $1,509,600-- bd-- ba-- sqft11599 Mountain Woods Dr, Thompsonville, MI 49683Off Market
- $903,4003 bd3 ba3.1k sqft11619 Mountain Woods Dr, Thompsonville, MI 49683Off Market

- $878,5003 bd3 ba3.1k sqft11619 Mountain Woods Dr #19, Thompsonville, MI 49683Off Market
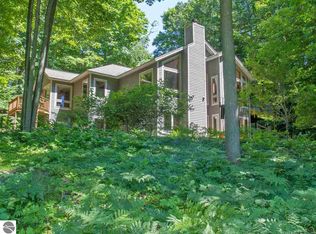
Similar homes
- $849,0004 bd4 ba4.1k sqft15445 Holly Dr, Thompsonville, MI 49683For Sale
 MLS ID #1947096, Matthew Dakoske. NGLRMLS
 - $849,0004 bd3 ba4.1k sqft15445 Holly Dr, Thompsonville, MI 49683For Sale
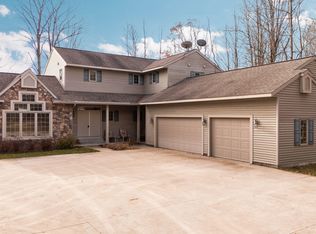
 MLS ID #25062596, Matthew Dakoske, Re/Max Bayshore Properties. MichRIC
 - $949,0005 bd4 ba3.7k sqft7705 Platte Plains Trl #10, Thompsonville, MI 49683For Sale
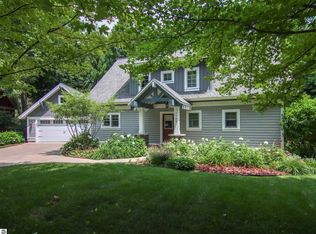 MLS ID #1948302, Jeffrey Rabidoux. NGLRMLS
 - $794,5004 bd2 ba1.8k sqft18863 Meadow Lark Rd, Thompsonville, MI 49683For Sale
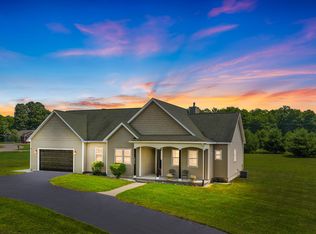 MLS ID #26035808, Edward Sherman, HomeRealty, LLC. MichRIC
 - $699,9003 bd2 ba2.5k sqft2738 S Thompsonville Rd, Thompsonville, MI 49683For Sale
 MLS ID #20261064034, Julie Wyland, Berkshire Hathaway HomeServices Michigan Real Est. Realcomp II
 - $739,9003 bd4 ba2.9k sqft6232 River Rd, Benzonia, MI 49616For Sale
 MLS ID #201840952, Scott T Perry, NextHome Up North. WWMLS
