Welcome to the "cabin in the woods" you've been dreaming of. Nestled among the towering pines of Crystal Mountain Golf and Ski Resort's "Club" neighborhood and overlooking the Betsie Valley Golf Course on the 10th hole fairway, this beautifully crafted 4-bedroom, 2.5-bath Otsego Log Home offers the perfect up north retreat. Ideally located within walking distance of the ski slopes, pools, spa, shops, dining, and all the amenities of this premier four-season resort, this turnkey home is ready for you to enjoy from day one. Inside, soaring vaulted ceilings, exposed timber beams, and custom woodwork create a warm and inviting atmosphere. The heart of the home is the spacious kitchen, featuring a large island that flows seamlessly into the living room, where a cozy wood-burning stove provides the perfect place to gather after a day on the slopes or the golf course. Designed for convenient main-floor living, the home includes two bedrooms, a full bath, a half bath and a laundry room on the main level. Upstairs, the open loft provides additional living and sleeping space, along with another bedroom and a full bath, making it ideal for hosting family and friends. Whether you're seeking a year-round residence, vacation getaway, or investment property, this home offers access to championship golf, downhill and cross-country skiing, mountain biking, hiking trails, Crystal Spa, dining, shopping, and countless seasonal events. Beyond the resort, you're just a short drive from the Betsie River, Sleeping Bear Dunes National Lakeshore, scenic M-22, Lake Michigan beaches, and the charming waterfront communities of Frankfort and Beulah. This is your opportunity to own a true northern Michigan retreat where recreation, relaxation, and timeless log-home charm come together in one exceptional setting.
For sale
$799,000
12132 Crystal Mountain Dr, Thompsonville, MI 49683
4beds
1,770sqft
Single Family Residence
Built in 1986
0.37 Acres Lot
$766,800 Zestimate®
$451/sqft
$-- HOA
What's special
Large islandSoaring vaulted ceilingsCozy wood-burning stoveSpacious kitchenExposed timber beamsCustom woodwork
- 23 days |
- 934 |
- 42 |
Zillow last checked:
Listing updated:
Listed by:
Kari King Cell:231-651-0923,
Century 21 Northland-Frankfort 231-352-7123
Source: NGLRMLS,MLS#: 1948512
Facts & features
Interior
Bedrooms & bathrooms
- Bedrooms: 4
- Bathrooms: 3
- Full bathrooms: 2
- 1/2 bathrooms: 1
- Main level bathrooms: 2
- Main level bedrooms: 2
Primary bedroom
- Level: Upper
- Area: 442.52
- Dimensions: 29.9 x 14.8
Bedroom 2
- Level: Upper
- Area: 126.65
- Dimensions: 11.4 x 11.11
Bedroom 3
- Level: Main
- Area: 145.92
- Dimensions: 11.4 x 12.8
Bedroom 4
- Level: Main
- Area: 157.32
- Dimensions: 11.4 x 13.8
Primary bathroom
- Features: Shared
Dining room
- Level: Main
- Area: 103.74
- Dimensions: 11.4 x 9.1
Kitchen
- Level: Main
- Area: 98.28
- Dimensions: 10.8 x 9.1
Living room
- Level: Main
- Area: 321.18
- Dimensions: 20.2 x 15.9
Heating
- Forced Air, Propane
Cooling
- Central Air
Appliances
- Included: Refrigerator, Disposal, Dishwasher, Microwave, Washer, Dryer, Cooktop, Propane Water Heater
- Laundry: None
Features
- Kitchen Island, Mud Room, Beamed Ceilings, WiFi
- Flooring: Carpet, Laminate
- Windows: Blinds, Drapes, Curtain Rods
- Has fireplace: Yes
- Fireplace features: Wood Burning, Stove
Interior area
- Total structure area: 1,770
- Total interior livable area: 1,770 sqft
- Finished area above ground: 1,770
- Finished area below ground: 0
Video & virtual tour
Property
Parking
- Parking features: None, Dirt, Circular Driveway
Accessibility
- Accessibility features: None
Features
- Has spa: Yes
- Spa features: Bath, Community
- Has view: Yes
- View description: Ski Slope View
- Waterfront features: None
- Frontage type: Golf Course
Lot
- Size: 0.37 Acres
- Dimensions: 160 x 105 x 160 x 82 x 14
- Features: Wooded-Hardwoods, Level, Subdivided
Details
- Additional structures: None
- Parcel number: 1210109900
- Zoning description: Residential,Building-Use Restrictions
- Other equipment: Dish TV
Construction
Type & style
- Home type: SingleFamily
- Architectural style: Chalet
- Property subtype: Single Family Residence
Materials
- Frame, Wood Siding
- Foundation: Slab
- Roof: Asphalt
Condition
- New construction: No
- Year built: 1986
Utilities & green energy
- Sewer: Private Sewer
- Water: Community Well
Community & HOA
Community
- Features: Golf, Ski Slope, Clubhouse, Tennis Court(s), Fitness Center, Pool, Pets Allowed, Common Area, Trails
- Security: Smoke Detector(s)
- Subdivision: Crystal Mountain Club
HOA
- Services included: Snow Removal, Other
Location
- Region: Thompsonville
Financial & listing details
- Price per square foot: $451/sqft
- Tax assessed value: $113,672
- Annual tax amount: $5,122
- Price range: $799K - $799K
- Date on market: 7/27/2026
- Cumulative days on market: 24 days
- Listing agreement: Exclusive Right Sell
- Listing terms: Conventional,Cash
- Ownership type: Private Owner
- Road surface type: Asphalt
Estimated market value
$766,800
$728,000 - $805,000
$2,977/mo
Price history
| Date | Event | Price |
|---|---|---|
| 7/27/2026 | Listed for sale | $799,000$451/sqft |
Source:  NGLRMLS #1948512 Report a problem NGLRMLS #1948512 Report a problem | ||
Public tax history
| Year | Property taxes | Tax assessment |
|---|---|---|
| 2025 | $5,122 +4.7% | $220,900 +23.8% |
| 2024 | $4,893 +3.1% | $178,500 +3.2% |
| 2023 | $4,748 | $172,900 -8.3% |
| 2022 | -- | $188,500 -3.1% |
| 2021 | -- | $194,500 +31.4% |
| 2020 | -- | $148,000 +32.7% |
| 2019 | -- | $111,500 -0.8% |
| 2018 | -- | $112,400 -0.4% |
| 2017 | -- | $112,800 |
| 2016 | -- | $112,800 +5.4% |
| 2011 | -- | $106,999 -12.4% |
| 2010 | -- | $122,200 |
Find assessor info on the county website
Monthly payment
Est. payment
Payment breakdown
Explore the cost of this home by adjusting the details. Changes won't be saved.Climate risks
Neighborhood: 49683
Nearby schools
GreatSchools rating
- 3/10Betsie Valley SchoolGrades: PK-5Distance: 3.1 mi
- 5/10Benzie Central Middle SchoolGrades: 6-8Distance: 7.6 mi
- 6/10Benzie Central Sr. High SchoolGrades: 9-12Distance: 7.6 mi
Schools provided by the listing agent
- Elementary: Homestead Hills Elementray
- Middle: Benzie Central Middle School
- High: Benzie Central Senior High School
- District: Benzie County Central Schools
Source: NGLRMLS. This data may not be complete. We recommend contacting the local school district to confirm school assignments for this home.
- $695,000-- bd-- ba-- sqft12120 Crystal Mountain Dr, Thompsonville, MI 49683Off Market
- $776,300-- bd-- ba-- sqft12144 Crystal Mountain Dr, Thompsonville, MI 49683Off Market
- $434,700-- bd-- ba-- sqft12162 Crystal Mountain Dr, Thompsonville, MI 49683Off Market
- $415,600-- bd-- ba-- sqft12162 Crystal Mountain Dr, Thompsonville, MI 49683Off Market
- $853,7005 bd4 ba3k sqft12090 Crystal Mountain Dr, Thompsonville, MI 49683Off Market
- $242,4003 bd2 ba-- sqft7861 Otsego Dr, THOMPSONVILLE, MI 49683Off Market
- $733,100-- bd2 ba-- sqft7864 Chippewa Ct, Thompsonville, MI 49683Off Market
- $651,9003 bd2 ba-- sqft7861 Otsego Ct, Thompsonville, MI 49683Off Market
A local agent can set up tours, give advice and negotiate with sellers.
Similar homes
- $794,5004 bd2 ba1.8k sqft18863 Meadow Lark Rd, Thompsonville, MI 49683For Sale
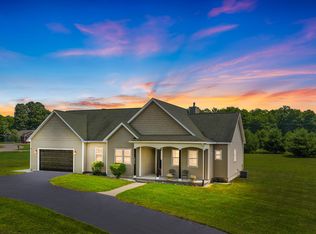
 MLS ID #26035808, Edward Sherman, HomeRealty, LLC. MichRIC
 - $635,0003 bd2 ba1.6k sqft16514 Vondra Rd, Thompsonville, MI 49683For Sale
 MLS ID #1948826, Jennie Dunaway. NGLRMLS
 - $535,0005 bd3 ba2.3k sqft15570 Betsie River Dr, Thompsonville, MI 49683For Sale
 MLS ID #1948428, Kari King. NGLRMLS
 - $699,9003 bd2 ba2.5k sqft2738 S Thompsonville Rd, Thompsonville, MI 49683For Sale
 MLS ID #20261064034, Julie Wyland, Berkshire Hathaway HomeServices Michigan Real Est. Realcomp II
 - $476,9003 bd3 ba1.4k sqft7488 Traverse Rd, Thompsonville, MI 49683For SaleMLS ID #1945758, Jennifer Edson-Rife. NGLRMLS
- $445,0003 bd2 ba1.4k sqft15367 Wallin Rd, Thompsonville, MI 49683For SaleMLS ID #1944991, Kara Emerich. NGLRMLS
- $525,0003 bd2 ba1.9k sqft15049 Healy Lake Rd, Bear Lake, MI 49614For SaleMLS ID #1948932, Erica Foerster. NGLRMLS
- $695,0003 bd2 ba1.3k sqft8424 3rd St, Onekama, MI 49675For SaleMLS ID #26043191, Deborah Nale, Coldwell Banker ALM REALTY. MichRIC
- $799,9994 bd3 ba2.3k sqft15241 Maxey Rd, Arcadia, MI 49613For SaleMLS ID #25061694, Margie Zaccanelli, RE/MAX Bayshore Manistee. MichRIC
- $695,0004 bd3 ba2.1k sqft16043 Wagner Rd, Empire, MI 49630For SaleMLS ID #1947588, Jules Yates. NGLRMLS
- $725,0004 bd2 ba1.5k sqft4871 Lakeview Dr, Interlochen, MI 49643For SaleMLS ID #1947066, Jon Zickert. NGLRMLS
- $775,0003 bd2 ba1.8k sqft9798 N Slope Dr, Onekama, MI 49675New ConstructionMLS ID #26026234, Virginia M Pelton, CENTURY 21 Northland. MichRIC
- $475,0004 bd2 ba1.6k sqft13237 Honor Hwy, Beulah, MI 49617For SaleMLS ID #1948719, Brooke Sowa. NGLRMLS
- $535,0004 bd3 ba2.5k sqft1044 Eden Hill Rd, Beulah, MI 49617For SaleMLS ID #1948875, Jon Zickert. NGLRMLS
- $975,0004 bd2 ba1.9k sqft19399 Maple St, Lake Ann, MI 49650For SaleMLS ID #1949230, Angela DiLorenzo. NGLRMLS
- $699,0003 bd2 ba1.7k sqft1480 Cascade Trl, Traverse City, MI 49685For SaleMLS ID #477534, Austen Lobenherz. Northern Michigan MLS
- $700,0003 bd3 ba1.9k sqft1955 Laurel Ln, Frankfort, MI 49635For SaleMLS ID #1947752, Matthew Dakoske. NGLRMLS
- $429,0005 bd1 ba1.5k sqft14200 Plagany Rd, Bear Lake, MI 49614For SaleMLS ID #26034467, Brenda Cronan, Coldwell Banker ALM REALTY. MichRIC
- $727,5003 bd2 ba1.9k sqft8110 Ames Rd, Bear Lake, MI 49614For SaleMLS ID #1941428, Michelle Maidens. NGLRMLS
- $435,0003 bd2 ba1.7k sqft16465 Flarity Rd, Brethren, MI 49619For SaleMLS ID #26039768, Jermaine Elizabeth Sullivan, Dwelling Realty - KW Northern Michigan. MichRIC
