Experience the very best of Northern Michigan from this exceptional 5-bedroom, 2.5-bath riverfront retreat offering 155 feet of private frontage on the renowned Betsie River. Nestled at the end of a quiet cul-de-sac among mature pines and hardwoods and just minutes from Crystal Mountain Resort, this beautifully maintained home offers privacy and recreation year-round. Offered fully furnished, this is a truly turnkey opportunity to begin enjoying everything Northern Michigan has to offer from the day you close. Step outside and immerse yourself in one of Michigan's premier outdoor destinations. Launch a canoe or kayak from your backyard, fish the legendary Betsie River for rainbow, brown, and brook trout or seasonal salmon, or simply relax on the expansive riverside deck while taking in the peaceful sights and sounds of the flowing water. Evenings are best spent gathered around the fire with family and friends beneath the Northern Michigan sky. Inside, the thoughtfully designed floor plan is ideal for entertaining and everyday living. The spacious kitchen flows seamlessly into the dining and living areas, while the stunning sunroom, wrapped in windows, fills the home with natural light and showcases beautiful views of the river and surrounding woods throughout every season. The primary suite is a peaceful escape, featuring an en-suite ½ bath and its own riverside balcony the perfect place to enjoy while overlooking the water. The lower level offers a large family room, dry bar, spacious guest bedroom, and full bath providing exceptional space for hosting family and guests. Located just minutes from Crystal Mountain's championship golf courses, downhill skiing, spa, restaurants, and extensive hiking and biking trails, the property is also a short drive to Crystal Lake, the Lake Michigan and countless inland lakes and rivers, offering endless opportunities for boating, swimming, fishing, and year-round adventure.
For sale
Price cut: $30K (8/18)
$535,000
15570 Betsie River Dr, Thompsonville, MI 49683
5beds
2,337sqft
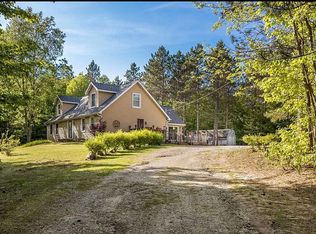
Single Family Residence
Built in 1990
0.29 Acres Lot
$526,500 Zestimate®
$229/sqft
$-- HOA
What's special
Mature pines and hardwoodsExpansive riverside deckThoughtfully designed floor planQuiet cul-de-sacSpacious guest bedroomLarge family roomDry bar
- 33 days |
- 1,315 |
- 102 |
Zillow last checked:
Listing updated:
Listed by:
Kari King Cell:231-651-0923,
Century 21 Northland-Frankfort 231-352-7123
Source: NGLRMLS,MLS#: 1948428
Facts & features
Interior
Bedrooms & bathrooms
- Bedrooms: 5
- Bathrooms: 3
- Full bathrooms: 2
- 1/2 bathrooms: 1
- Main level bathrooms: 1
- Main level bedrooms: 1
Primary bedroom
- Level: Upper
- Area: 310
- Dimensions: 12.4 x 25
Bedroom 2
- Level: Main
- Area: 126.35
- Dimensions: 9.5 x 13.3
Bedroom 3
- Level: Upper
- Area: 90.19
- Dimensions: 9.11 x 9.9
Bedroom 4
- Level: Lower
- Area: 244.72
- Dimensions: 18.4 x 13.3
Primary bathroom
- Features: Private
Dining room
- Level: Main
- Area: 78.28
- Dimensions: 7.6 x 10.3
Family room
- Level: Lower
- Area: 467.1
- Dimensions: 17.3 x 27
Kitchen
- Level: Main
- Area: 155.53
- Dimensions: 15.1 x 10.3
Living room
- Level: Main
- Area: 180.32
- Dimensions: 11.2 x 16.1
Heating
- Forced Air, Propane
Appliances
- Included: Refrigerator, Oven/Range, Disposal, Dishwasher, Microwave, Washer, Dryer, Propane Water Heater
- Laundry: Main Level
Features
- Cathedral Ceiling(s), Bookcases, Solarium/Sun Room, Mud Room, Den/Study, Ceiling Fan(s), WiFi
- Flooring: Luxury Vinyl Plank, Carpet, Tile
- Windows: Blinds
- Basement: Finished Rooms,Interior Entry
- Has fireplace: No
- Fireplace features: None
Interior area
- Total structure area: 2,337
- Total interior livable area: 2,337 sqft
- Finished area above ground: 1,587
- Finished area below ground: 750
Video & virtual tour
Property
Parking
- Total spaces: 1
- Parking features: Attached, Concrete Floors, Asphalt, Private
- Attached garage spaces: 1
Accessibility
- Accessibility features: Covered Entrance
Features
- Levels: One and One Half
- Stories: 1
- Patio & porch: Deck, Multi-Level Decking
- Has view: Yes
- View description: Water
- Water view: Water
- Waterfront features: River, Bluff (greater than 10ft)
- Body of water: Betsie River
- Frontage type: Waterfront
- Frontage length: 155
Lot
- Size: 0.29 Acres
- Dimensions: 77 x 134 x 60 x 95 x 186 x 30
- Features: Wooded, Evergreens, Level, Bluff, Metes and Bounds
Details
- Additional structures: None
- Parcel number: 1322170503
- Zoning description: Residential
- Other equipment: Dish TV
Construction
Type & style
- Home type: SingleFamily
- Property subtype: Single Family Residence
Materials
- Frame, Wood Siding
- Foundation: Block
- Roof: Asphalt
Condition
- New construction: No
- Year built: 1990
Utilities & green energy
- Sewer: Private Sewer
- Water: Private
Community & HOA
Community
- Features: None
- Security: Smoke Detector(s)
- Subdivision: Betsie River Shores
HOA
- Services included: None
Location
- Region: Thompsonville
Financial & listing details
- Price per square foot: $229/sqft
- Tax assessed value: $93,488
- Annual tax amount: $4,102
- Price range: $535K - $535K
- Date on market: 7/24/2026
- Cumulative days on market: 34 days
- Listing agreement: Exclusive Right Sell
- Listing terms: Cash
- Ownership type: Private Owner
- Road surface type: Asphalt
Estimated market value
$526,500
$500,000 - $553,000
$2,296/mo
Price history
| Date | Event | Price |
|---|---|---|
| 8/18/2026 | Price change | $535,000-5.3%$229/sqft |
Source:  NGLRMLS #1948428 Report a problem NGLRMLS #1948428 Report a problem | ||
| 7/24/2026 | Listed for sale | $565,000+289.7%$242/sqft |
Source: NGLRMLS #1948428 Report a problem | ||
| 12/11/2012 | Sold | $145,000-23.6%$62/sqft |
Source: NGLRMLS #1718855 Report a problem | ||
| 7/19/2012 | Price change | $189,900-5%$81/sqft |
Source: CRYSTAL MOUNTAIN REALTY #12025603 Report a problem | ||
| 7/21/2011 | Price change | $199,900-9.1%$86/sqft |
Source: CRYSTAL MOUNTAIN REALTY #12025603 Report a problem | ||
| 5/21/2011 | Listed for sale | $219,900$94/sqft |
Source: CRYSTAL MOUNTAIN REALTY #12025603 Report a problem | ||
Public tax history
| Year | Property taxes | Tax assessment |
|---|---|---|
| 2025 | $4,102 +19.2% | $171,900 +6.4% |
| 2024 | $3,441 | $161,500 +9.7% |
| 2023 | -- | $147,200 +15.5% |
| 2022 | -- | $127,500 +11.8% |
| 2021 | -- | $114,000 +6.1% |
| 2020 | -- | $107,400 +2.1% |
| 2019 | -- | $105,200 +3.2% |
| 2018 | -- | $101,900 -5.1% |
| 2017 | -- | $107,400 +4.6% |
| 2016 | -- | $102,700 +35.1% |
| 2015 | -- | $76,000 +8.9% |
| 2014 | -- | $69,800 +0.7% |
| 2013 | -- | $69,300 -13.3% |
| 2012 | -- | $79,900 -13.2% |
| 2011 | -- | $92,100 -15.3% |
| 2010 | -- | $108,700 |
Find assessor info on the county website
Monthly payment
Est. payment
Payment breakdown
Explore the cost of this home by adjusting the details. Changes won't be saved.Climate risks
Neighborhood: 49683
Nearby schools
GreatSchools rating
- 3/10Betsie Valley SchoolGrades: PK-5Distance: 2.3 mi
- 5/10Benzie Central Middle SchoolGrades: 6-8Distance: 8.9 mi
- 6/10Benzie Central Sr. High SchoolGrades: 9-12Distance: 8.9 mi
Schools provided by the listing agent
- District: Benzie County Central Schools
Source: NGLRMLS. This data may not be complete. We recommend contacting the local school district to confirm school assignments for this home.
- $609,0003 bd3 ba1.8k sqft15620 Betsie River Dr, Thompsonville, MI 49683Sold

- $554,600-- bd-- ba-- sqft15550 Betsie River Dr, Thompsonville, MI 49683Off Market
- $547,800-- bd-- ba-- sqft15530 Betsie River Dr, Thompsonville, MI 49683Off Market
- $671,100-- bd-- ba-- sqft15636 Betsie River Dr, Thompsonville, MI 49683Off Market
- $489,400-- bd-- ba-- sqft15670 Betsie River Dr, Thompsonville, MI 49683Off Market
- $298,700-- bd-- ba-- sqft18075 Red Barn Dr, Thompsonville, MI 49683Off Market
- $454,0002 bd2 ba1.1k sqft18050 Red Barn Dr, Thompsonville, MI 49683Off Market
- $849,0004 bd3 ba3.1k sqft15651 Holly Dr, Thompsonville, MI 49683For Sale
A local agent can set up tours, give advice and negotiate with sellers.
Similar homes
- $486,9003 bd3 ba1.4k sqft7488 Traverse Rd, Thompsonville, MI 49683For Sale By Owner
- $635,0003 bd2 ba1.6k sqft16514 Vondra Rd, Thompsonville, MI 49683For Sale
 MLS ID #1948826, Jennie Dunaway. NGLRMLS
 - $794,5004 bd2 ba1.8k sqft18863 Meadow Lark Rd, Thompsonville, MI 49683For Sale
 MLS ID #26035808, Edward Sherman, HomeRealty, LLC. MichRIC
 - $799,0004 bd3 ba1.7k sqft12132 Crystal Mountain Dr, Thompsonville, MI 49683For Sale
 MLS ID #1948512, Kari King. NGLRMLS
 - $525,0003 bd2 ba1.9k sqft15049 Healy Lake Rd, Bear Lake, MI 49614For SaleMLS ID #1948932, Erica Foerster. NGLRMLS
- $535,0004 bd3 ba2.5k sqft1044 Eden Hill Rd, Beulah, MI 49617For SaleMLS ID #1948875, Jon Zickert. NGLRMLS
- $425,0003 bd2 ba1.4k sqft15367 Wallin Rd, Thompsonville, MI 49683For SaleMLS ID #1944991, Kara Emerich. NGLRMLS
- $599,9003 bd2 ba2k sqft13229 Yates Rd, Copemish, MI 49625For SaleMLS ID #1949390, Christine Stapleton. NGLRMLS
- $289,0003 bd1 ba1.2k sqft14596 Thompson Ave, Thompsonville, MI 49683For SaleMLS ID #1949601, Jennifer Sterling. NGLRMLS
- $399,0003 bd2 ba1.4k sqftWallin Rd, Thompsonville, MI 49683For SaleMLS ID #1944993, Kara Emerich. NGLRMLS
- $500,0002 bd2 ba1.8k sqft5896 Betsie River Rd, Interlochen, MI 49643For SaleMLS ID #1949680, DeAnna Fulco. NGLRMLS
- $510,0004 bd4 ba2.7k sqft19843 Pine Woods Dr, Lake Ann, MI 49650For SaleMLS ID #1948593, Trent Sims. NGLRMLS
- $525,0005 bd2 ba2k sqft9677 Westwood Dr, Traverse City, MI 49685For SaleMLS ID #1946628, Mark Hagan. NGLRMLS
- $554,0003 bd1 ba2.5k sqft1854 Round Lake Rd, Interlochen, MI 49643For SaleEXIT Realty broker feed
- $799,0004 bd3 ba2k sqft20680 Cinder Rd, Interlochen, MI 49643For SaleMLS ID #1949692, Butch Adkins. NGLRMLS
- $475,0004 bd2 ba1.6k sqft13237 Honor Hwy, Beulah, MI 49617For SaleMLS ID #1948719, Brooke Sowa. NGLRMLS
- $525,0004 bd3 ba1.7k sqft925 Beech St, Frankfort, MI 49635For SaleMLS ID #1945089, Kari King. NGLRMLS
- $525,0003 bd2 ba2.1k sqft4793 E Duck Lake Rd, Grawn, MI 49637For SaleMLS ID #1943602, Stacy Allman. NGLRMLS
- $624,0005 bd5 ba2.8k sqft2057 Glory Rd, Frankfort, MI 49635For SaleMLS ID #1946155, Kathleen Neveu. NGLRMLS
- $775,0004 bd3 ba1.9k sqft11575 Fredmar Dr, Interlochen, MI 49643For SaleMLS ID #1949759, Alexandria (Sasha) Morse. NGLRMLS
