You know all those words realtors often overuse to describe homes? This 4 br/3 ba really is worthy of nearly all of those! Set on a 4.5 acre peninsula with 1600’ feet of frontage on the Betsie River, this custom-built home has water views from nearly every window; and there are a lot of them. With three fireplaces, a hardwood semi-circular staircase leading to the 450+ square foot master bedroom, expansive multi-level decking and garden areas. The gorgeous natural stone fireplace is framed by beautiful hardwood beams, cathedral ceilings and custom built-ins. A garage conversion in 2010 added two bedrooms and a den space. Easy river access from several locations along your frontage for swimming, kayaking or canoeing. From the moment you enter “The Property” and the winding driveway that leads you back to it’s rough-sawn exterior, this private escape will capture your heart. The Betsie River is protected by the MDNR Natural Rivers Act, home built prior to the Act, resulting in a setting that is impossible to duplicate today.
Accepting backups
$849,000
15651 Holly Dr, Thompsonville, MI 49683
4beds
3,100sqft
Single Family Residence
Built in 1978
4.5 Acres Lot
$833,100 Zestimate®
$274/sqft
$-- HOA
What's special
Three fireplacesGorgeous natural stone fireplaceWinding drivewayCustom built-insRough-sawn exteriorCathedral ceilingsBeautiful hardwood beams
- 38 days |
- 492 |
- 16 |
Zillow last checked:
Listing updated:
Listed by:
Jeffrey Rabidoux O:800-968-2911,
Crystal Mountain Realty 800-968-2911
Source: NGLRMLS,MLS#: 1947966
Facts & features
Interior
Bedrooms & bathrooms
- Bedrooms: 4
- Bathrooms: 3
- Full bathrooms: 2
- 3/4 bathrooms: 1
- Main level bathrooms: 2
- Main level bedrooms: 3
Rooms
- Room types: Great Room
Primary bedroom
- Level: Upper
- Area: 460
- Dimensions: 23 x 20
Bedroom 2
- Level: Main
- Area: 124.1
- Dimensions: 13.42 x 9.25
Bedroom 3
- Level: Main
- Area: 117.35
- Dimensions: 10.75 x 10.92
Bedroom 4
- Level: Main
- Area: 118.25
- Dimensions: 11 x 10.75
Primary bathroom
- Features: Private
Dining room
- Level: Main
- Area: 162.4
- Dimensions: 14 x 11.6
Family room
- Level: Main
- Area: 336
- Dimensions: 24 x 14
Kitchen
- Level: Main
- Area: 174
- Dimensions: 15 x 11.6
Living room
- Level: Main
- Area: 304
- Dimensions: 19 x 16
Heating
- Hot Water, Baseboard, Propane, Wood, Fireplace(s)
Cooling
- Electric
Appliances
- Included: Refrigerator, Oven/Range, Disposal, Dishwasher, Microwave, Trash Compactor, Washer, Dryer, Exhaust Fan, Electric Water Heater
- Laundry: Main Level
Features
- Cathedral Ceiling(s), Bookcases, Entrance Foyer, Walk-In Closet(s), Solarium/Sun Room, Loft, Solid Surface Counters, Mud Room, Beamed Ceilings, Ceiling Fan(s), Cable TV
- Flooring: Carpet, None, Tile
- Windows: Blinds, Curtain Rods
- Basement: Crawl Space
- Has fireplace: Yes
- Fireplace features: Insert, Wood Burning, Stove, Heatilator, Masonry
Interior area
- Total structure area: 3,100
- Total interior livable area: 3,100 sqft
- Finished area above ground: 3,100
- Finished area below ground: 0
Video & virtual tour
Property
Parking
- Parking features: None, Dirt, Circular Driveway, Private
Accessibility
- Accessibility features: None
Features
- Levels: One and One Half
- Stories: 1
- Patio & porch: Deck, Multi-Level Decking
- Has view: Yes
- View description: Water
- Water view: Water
- Waterfront features: River, Gradual Slope to Water
- Body of water: Betsie River
- Frontage type: Waterfront
- Frontage length: 1600
Lot
- Size: 4.5 Acres
- Features: Wooded-Hardwoods, Wooded, Evergreens, Subdivided
Details
- Additional structures: Shed(s), Workshop
- Parcel number: 511348270101
- Zoning description: Residential,Building-Use Restrictions,Natural Rivers Act
Construction
Type & style
- Home type: SingleFamily
- Architectural style: Contemporary
- Property subtype: Single Family Residence
Materials
- Timber Frame, Wood Siding, Rough-Sawn
- Foundation: Block
- Roof: Asphalt,Membrane
Condition
- New construction: No
- Year built: 1978
- Major remodel year: 2010
Utilities & green energy
- Sewer: Private Sewer
- Water: Private
Community & HOA
Community
- Features: None
- Security: Smoke Detector(s)
- Subdivision: Old Grade Crossing 2
HOA
- Services included: Snow Removal
Location
- Region: Thompsonville
Financial & listing details
- Price per square foot: $274/sqft
- Tax assessed value: $176,655
- Annual tax amount: $7,280
- Price range: $849K - $849K
- Date on market: 7/14/2026
- Cumulative days on market: 39 days
- Listing agreement: Exclusive Right Sell
- Listing terms: Conventional,Cash
- Ownership type: Private Owner
- Road surface type: Gravel
Estimated market value
$833,100
$791,000 - $875,000
$2,394/mo
Price history
| Date | Event | Price |
|---|---|---|
| 7/14/2026 | Listed for sale | $849,000+226.5%$274/sqft |
Source:  NGLRMLS #1947966 Report a problem NGLRMLS #1947966 Report a problem | ||
| 4/30/2012 | Sold | $260,000$84/sqft |
Source: NGLRMLS #1729354 Report a problem | ||
Public tax history
| Year | Property taxes | Tax assessment |
|---|---|---|
| 2025 | $5,603 -13.8% | $234,800 +5.9% |
| 2024 | $6,502 | $221,700 +6.8% |
| 2023 | -- | $207,500 +12.8% |
| 2022 | -- | $184,000 +16.3% |
| 2021 | -- | $158,200 +4.1% |
| 2020 | -- | $152,000 +3.2% |
| 2019 | -- | $147,300 +5% |
| 2018 | -- | $140,300 -4.4% |
| 2017 | -- | $146,700 +3.2% |
| 2016 | -- | $142,200 +6.1% |
| 2015 | -- | $134,000 |
| 2014 | -- | $134,000 -0.3% |
| 2013 | -- | $134,400 +6.4% |
| 2012 | -- | $126,300 -17.1% |
| 2011 | -- | $152,400 -10.8% |
| 2010 | -- | $170,900 |
Find assessor info on the county website
Monthly payment
Est. payment
Payment breakdown
Explore the cost of this home by adjusting the details. Changes won't be saved.Climate risks
Neighborhood: 49683
Nearby schools
GreatSchools rating
- 3/10Betsie Valley SchoolGrades: PK-5Distance: 2.3 mi
- 5/10Benzie Central Middle SchoolGrades: 6-8Distance: 9 mi
- 6/10Benzie Central Sr. High SchoolGrades: 9-12Distance: 9 mi
Schools provided by the listing agent
- District: Benzie County Central Schools
Source: NGLRMLS. This data may not be complete. We recommend contacting the local school district to confirm school assignments for this home.
- $234,500-- bd-- ba-- sqft15720 Roaring Brook Dr, Thompsonville, MI 49683Off Market
- $555,200-- bd-- ba-- sqft15530 Betsie River Dr, Thompsonville, MI 49683Off Market
- $247,400-- bd-- ba-- sqft15570 Roaring Brook Dr, Thompsonville, MI 49683Off Market
- $50,800-- bd-- ba-- sqftRoaring Brook Rd, Thompsonville, MI 49683Off Market
- $65,600-- bd-- ba-- sqftRoaring Brook Dr, Thompsonville, MI 49683Off Market
- $609,0003 bd3 ba1.8k sqft15620 Betsie River Dr, Thompsonville, MI 49683Sold
- $535,0005 bd3 ba2.3k sqft15570 Betsie River Dr, Thompsonville, MI 49683For Sale
- $677,400-- bd-- ba-- sqft15636 Betsie River Dr, Thompsonville, MI 49683Off Market
A local agent can set up tours, give advice and negotiate with sellers.
Similar homes
- $849,0004 bd3 ba4.1k sqft15445 Holly Dr, Thompsonville, MI 49683For Sale
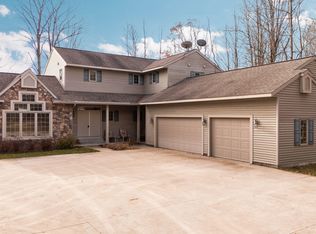
 MLS ID #25062596, Matthew Dakoske, Re/Max Bayshore Properties. MichRIC
 - $849,0004 bd4 ba4.1k sqft15445 Holly Dr, Thompsonville, MI 49683For Sale
 MLS ID #1947096, Matthew Dakoske. NGLRMLS
 - $794,5004 bd2 ba1.8k sqft18863 Meadow Lark Rd, Thompsonville, MI 49683For Sale
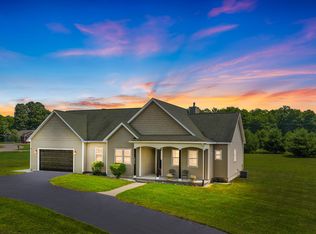 MLS ID #26035808, Edward Sherman, HomeRealty, LLC. MichRIC
 - $799,0004 bd3 ba1.7k sqft12132 Crystal Mountain Dr, Thompsonville, MI 49683For Sale
 MLS ID #1948512, Kari King. NGLRMLS
 - $825,0005 bd4 ba3k sqft617 Mountainside Dr Unit 7407-617, Thompsonville, MI 49683For SaleMLS ID #1949452, Jeffrey Rabidoux. NGLRMLS
- $535,0005 bd3 ba2.3k sqft15570 Betsie River Dr, Thompsonville, MI 49683For SaleMLS ID #1948428, Kari King. NGLRMLS
- $949,0005 bd4 ba3.7k sqft7705 Platte Plains Trl #10, Thompsonville, MI 49683For SaleMLS ID #1948302, Jeffrey Rabidoux. NGLRMLS
- $635,0003 bd2 ba1.6k sqft16514 Vondra Rd, Thompsonville, MI 49683For SaleMLS ID #1948826, Jennie Dunaway. NGLRMLS
- $699,9003 bd2 ba2.5k sqft2738 S Thompsonville Rd, Thompsonville, MI 49683For Sale
 MLS ID #20261064034, Julie Wyland, Berkshire Hathaway HomeServices Michigan Real Est. Realcomp II
 - $852,0004 bd4 ba2.7k sqft5505-5493 Indian Trl, Frankfort, MI 49635For SaleMLS ID #1946812, Kari King. NGLRMLS
- $878,0004 bd3 ba3.4k sqft3528 Potter Rd, Bear Lake, MI 49614For SaleMLS ID #1947662, Kari King. NGLRMLS
- $525,0003 bd2 ba1.9k sqft15049 Healy Lake Rd, Bear Lake, MI 49614For SaleMLS ID #1948932, Erica Foerster. NGLRMLS
- $760,0003 bd4 ba3.4k sqft1335 Lamerson Ln, Interlochen, MI 49643For SaleMLS ID #1948990, Amber Crane. NGLRMLS
- $599,9003 bd2 ba2k sqft13229 Yates Rd, Copemish, MI 49625For SaleMLS ID #1949390, Christine Stapleton. NGLRMLS
- $799,9994 bd3 ba2.3k sqft15241 Maxey Rd, Arcadia, MI 49613For SaleMLS ID #25061694, Margie Zaccanelli, RE/MAX Bayshore Manistee. MichRIC
- $799,9994 bd3 ba2.3k sqft15241 Maxey Rd, Arcadia, MI 49613For SaleMLS ID #67025061694, Margie Zaccanelli, RE/MAX Bayshore Manistee. Realcomp II
- $742,0004 bd4 ba2.7k sqft5505 Indian Trl, Frankfort, MI 49635For SaleMLS ID #1945908, Kari King. NGLRMLS
- $975,0003 bd3 ba3k sqft967 Old Miller Rd, Beulah, MI 49617For SaleMLS ID #1947765, Jon Zickert. NGLRMLS
- $999,0004 bd4 ba3.5k sqft293 Fisher Rd, Traverse City, MI 49685For SaleMLS ID #1947756, Ben Street. NGLRMLS
- $725,0004 bd3 ba2k sqft1358 S Lipp Farm Rd, Benzonia, MI 49616For SaleMLS ID #1949478, Jon Zickert. NGLRMLS
