Experience the best of Northern Michigan lakefront living with this 4-bedroom, 2-bath home offering 80 feet of private frontage on beautiful Green Lake. Green Lake is known for its clear water, excellent boating, swimming, fishing, and year-round recreation. With desirable eastern exposure, you'll enjoy breathtaking sunrises from the spacious lakeside deck, the perfect place for morning coffee, outdoor dining, or simply taking in the peaceful waterfront setting. Designed for gathering and making memories, this home offers comfortable living spaces and plenty of room for family and guests. Large windows bring in natural light and showcase beautiful lake views, while the functional layout makes it easy to enjoy both everyday living and weekend getaways. The home is also equipped with a whole home generator for peace of mind during the winter months. Whether you're spending the day on the water, entertaining friends on the deck, or relaxing by the shoreline, this property captures everything people love about lake life. Located just minutes from the renowned Interlochen Center for the Arts, this Green Lake retreat offers the perfect blend of privacy, recreation, and convenience. Whether you're searching for a year-round residence, or vacation home this is an opportunity to own a slice of waterfront paradise on one of Northern Michigan's most sought-after lakes.
Accepting backups
Price cut: $40K (8/15)
$725,000
4871 Lakeview Dr, Interlochen, MI 49643
4beds
1,553sqft
Single Family Residence
Built in 1968
9,583 Square Feet Lot
$697,900 Zestimate®
$467/sqft
$21/mo HOA
What's special
Spacious lakeside deckBeautiful lake viewsDesirable eastern exposureComfortable living spacesFunctional layout
- 107 days
- 1,513
- 107
Zillow last checked:
Listing updated:
Listed by:
Jon Zickert Home:231-631-1337,
REO-TCBeulah-Frankfort-233027 231-882-4449,
Hayden Bretzke,
REO-TCBeulah-Frankfort-233027
Source: NGLRMLS,MLS#: 1947066
Facts & features
Interior
Bedrooms & bathrooms
- Bedrooms: 4
- Bathrooms: 2
- Full bathrooms: 2
- Main level bathrooms: 1
- Main level bedrooms: 2
Primary bedroom
- Level: Main
- Dimensions: 9.42 x 11.08
Bedroom 2
- Level: Main
- Dimensions: 8.42 x 11.08
Bedroom 3
- Level: Upper
- Dimensions: 10.5 x 11.67
Bedroom 4
- Level: Upper
- Dimensions: 10.5 x 11.42
Primary bathroom
- Features: None
Family room
- Level: Main
- Dimensions: 16.75 x 14.58
Kitchen
- Level: Main
- Dimensions: 12 x 12
Living room
- Level: Main
- Dimensions: 15.42 x 11.92
Heating
- Baseboard, Natural Gas
Cooling
- Electric
Appliances
- Included: Refrigerator, Oven/Range, Microwave, Washer, Dryer, Exhaust Fan, Electric Water Heater
- Laundry: Main Level
Features
- Solarium/Sun Room, Breakfast Nook, Mud Room, Ceiling Fan(s), Cable TV, High Speed Internet
- Flooring: Carpet, Laminate, Tile
- Windows: Blinds
- Basement: Crawl Space
- Has fireplace: Yes
- Fireplace features: Gas
Interior area
- Total structure area: 1,553
- Total interior livable area: 1,553 sqft
- Finished area above ground: 1,553
- Finished area below ground: 0
Property
Parking
- Total spaces: 1
- Parking features: Attached, Garage Door Opener, Concrete Floors, Asphalt, Private
- Attached garage spaces: 1
Accessibility
- Accessibility features: None
Features
- Levels: One and One Half
- Stories: 1
- Patio & porch: Deck
- Exterior features: Sidewalk, Rain Gutters, Dock
- Has view: Yes
- View description: Water
- Water view: Water
- Waterfront features: All Sports, Sandy Bottom, Lake
- Body of water: Green Lake
- Frontage type: Waterfront
- Frontage length: 80
Lot
- Size: 9,583 Square Feet
- Dimensions: 80 x 141 x 72 x 125
- Features: Wooded-Hardwoods, Level, Landscaped, Subdivided
Details
- Additional structures: Shed(s)
- Parcel number: 0750004600
- Zoning description: Residential
Construction
Type & style
- Home type: SingleFamily
- Property subtype: Single Family Residence
Materials
- Frame, Vinyl Siding
- Roof: Metal
Condition
- New construction: No
- Year built: 1968
Utilities & green energy
- Water: Private
Community & HOA
Community
- Features: None
- Subdivision: Penn Lock Colony
HOA
- Services included: Other
- HOA fee: $250 annually
Location
- Region: Interlochen
Financial & listing details
- Price per square foot: $467/sqft
- Tax assessed value: $107,782
- Annual tax amount: $4,644
- Price range: $725K - $725K
- Date on market: 6/24/2026
- Cumulative days on market: 108 days
- Listing agreement: Exclusive Right Sell
- Listing terms: Conventional,Cash
- Ownership type: Private Owner
- Road surface type: Asphalt
Estimated market value
$697,900
$663,000 - $733,000
$2,648/mo
Price history
| Date | Event | Price |
|---|---|---|
| 8/15/2026 | Price change | $725,000-5.2%$467/sqft |
Source:  NGLRMLS #1947066 Report a problem NGLRMLS #1947066 Report a problem | ||
| 7/23/2026 | Price change | $765,000-4.4%$493/sqft |
Source: NGLRMLS #1947066 Report a problem | ||
| 6/24/2026 | Listed for sale | $800,000$515/sqft |
Source: NGLRMLS #1947066 Report a problem | ||
Public tax history
| Year | Property taxes | Tax assessment |
|---|---|---|
| 2025 | $2,676 +5.3% | $278,700 +9.5% |
| 2024 | $2,541 +5% | $254,500 +28.4% |
| 2023 | $2,420 +2.7% | $198,200 +3.4% |
| 2022 | $2,357 +0.7% | $191,700 +9.2% |
| 2021 | $2,341 +1.7% | $175,500 +2.8% |
| 2020 | $2,302 | $170,700 +2.7% |
| 2019 | $2,302 +1.9% | $166,200 +5% |
| 2018 | $2,259 | $158,300 -1.8% |
| 2017 | -- | $161,200 +13.8% |
| 2016 | -- | $141,700 +12.6% |
| 2014 | -- | $125,800 -1.5% |
| 2012 | -- | $127,740 -1.1% |
| 2011 | -- | $129,120 -23.2% |
| 2010 | -- | $168,220 -0.3% |
| 2009 | -- | $168,730 -1.6% |
| 2008 | -- | $171,550 +0.6% |
| 2007 | -- | $170,570 +0.8% |
| 2005 | -- | $169,160 +1.1% |
| 2004 | -- | $167,350 +39.5% |
| 2003 | -- | $120,000 +15.7% |
| 2002 | -- | $103,760 +7.7% |
| 2001 | -- | $96,370 +17.1% |
| 2000 | -- | $82,270 |
Find assessor info on the county website
Monthly payment
Est. payment
Payment breakdown
Explore the cost of this home by adjusting the details. Changes won't be saved.Climate risks
Neighborhood: 49643
Nearby schools
Schools provided by the listing agent
- District: Traverse City Area Public Schools
Source: NGLRMLS. This data may not be complete. We recommend contacting the local school district to confirm school assignments for this home.

Similar homes
- $729,0004 bd3 ba2k sqft20680 Cinder Rd, Interlochen, MI 49643For Sale
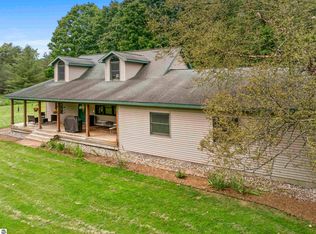 MLS ID #1949692, Butch Adkins. NGLRMLS
 - $398,0003 bd2 ba2.2k sqft5274 Karlin Rd, Interlochen, MI 49643For Sale

 MLS ID #26049973, Allison Krause, Essential Real Estate. MichRIC
 - $480,0002 bd2 ba1.8k sqft5896 Betsie River Rd, Interlochen, MI 49643For Sale
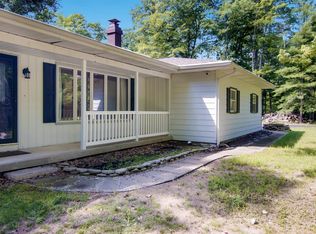 MLS ID #1949680, DeAnna Fulco. NGLRMLS
 - $475,0003 bd2 ba1.5k sqft11777 Many Oaks Dr, Interlochen, MI 49643For Sale
 MLS ID #1950156, Ashlee Trainer. NGLRMLS
 - $794,5004 bd2 ba1.8k sqft18863 Meadow Lark Rd, Thompsonville, MI 49683For SaleMLS ID #26035808, Edward Sherman, HomeRealty, LLC. MichRIC
- $429,9003 bd2 ba1.5k sqft2591 Tonawanda Rd, Grawn, MI 49637For SaleMLS ID #26042101, Thomas A Rumble, EXP Realty LLC. MichRIC
