Privacy, space, and a prime Northern Michigan location come together in this beautiful 3-bedroom, 2-bathroom home built in 2022! Situated on 4.18 acres, this property offers the peaceful setting you’ve been looking for while still being just minutes from downtown Empire and under a 15-minute drive to the Sleeping Bear Dunes. With short-term rentals/Airbnb permitted, this property also offers an exciting opportunity for those looking for a vacation home or income-producing investment. The home features a spacious 24x32 heated attached garage, perfect for vehicles, recreational toys, or additional storage. The garage includes a generator feed-through panel, ready for connection to a generator, providing the potential for added peace of mind during power outages. A 12x20 detached shed with electricity offers even more storage and workspace, while an RV hookup adds convenience for guests or recreational use. After a day of exploring Northern Michigan, relax and unwind in the hot tub, which will convey with the sale. Inside, you’ll also find a pool table that will remain with the home, making entertaining and enjoying time with family and friends easy. Whether you’re looking for a year-round home, vacation getaway, or short-term rental, this property offers the best of both worlds—peace and privacy while remaining close to downtown Empire, recreation, and some of Northern Michigan’s most beautiful destinations. With newer construction, acreage, a heated garage, additional storage, RV hookup, generator capability, and rental potential, this is a property you won’t want to miss!
For sale
Price cut: $24K (9/20)
$725,000
6786 W King Fish Rd, Empire, MI 49630
3beds
1,455sqft
Single Family Residence
Built in 2022
4.18 Acres Lot
$703,500 Zestimate®
$498/sqft
$-- HOA
What's special
Rv hookup
- 18 days
- 1,078
- 56
Zillow last checked:
Listing updated:
Listed by:
Callie Bertram Cell:231-640-0696,
Real Estate One Gaylord 989-448-8209,
Melisa Bertram 231-409-7512,
Real Estate One Gaylord
Source: NGLRMLS,MLS#: 1950388
Facts & features
Interior
Bedrooms & bathrooms
- Bedrooms: 3
- Bathrooms: 2
- Full bathrooms: 1
- 3/4 bathrooms: 1
- Main level bathrooms: 2
- Main level bedrooms: 3
Primary bedroom
- Level: Main
- Area: 226.65
- Dimensions: 15.11 x 15
Bedroom 2
- Level: Main
- Area: 158.64
- Dimensions: 12.11 x 13.1
Bedroom 3
- Level: Main
- Area: 107.78
- Dimensions: 12.11 x 8.9
Primary bathroom
- Features: Private
Kitchen
- Level: Main
- Area: 106.72
- Dimensions: 9.2 x 11.6
Living room
- Level: Main
- Area: 279
- Dimensions: 18 x 15.5
Heating
- Forced Air, Heat Pump, Propane
Cooling
- Central Air
Appliances
- Included: Refrigerator, Oven/Range, Dishwasher, Microwave, Exhaust Fan
- Laundry: Main Level
Features
- Walk-In Closet(s), Pantry, Solid Surface Counters, Kitchen Island, Ceiling Fan(s), WiFi
- Basement: Full,Egress Windows,Bath/Stubbed,Unfinished
- Has fireplace: No
- Fireplace features: None
Interior area
- Total structure area: 1,455
- Total interior livable area: 1,455 sqft
- Finished area above ground: 1,455
- Finished area below ground: 0
Property
Parking
- Total spaces: 2
- Parking features: Attached, Heated Garage, Gravel
- Attached garage spaces: 2
Accessibility
- Accessibility features: Covered Entrance, Accessible Full Bath
Features
- Levels: One
- Stories: 1
- Patio & porch: Patio, Covered
- Exterior features: Garden
- Has spa: Yes
- Spa features: Hot Tub
- Waterfront features: None
Lot
- Size: 4.18 Acres
- Dimensions: 332 x 519 x 323 x 531
- Features: Wooded, Rolling Slope, Metes and Bounds
Details
- Additional structures: Shed(s)
- Parcel number: 00502700570
- Zoning description: Residential,Outbuildings Allowed
Construction
Type & style
- Home type: SingleFamily
- Architectural style: Ranch
- Property subtype: Single Family Residence
Materials
- Frame, Vinyl Siding
- Roof: Asphalt
Condition
- New construction: No
- Year built: 2022
Utilities & green energy
- Sewer: Private Sewer
- Water: Private
Community & HOA
Community
- Features: None
- Security: Security System, Smoke Detector(s)
- Subdivision: None
HOA
- Services included: None
Location
- Region: Empire
Financial & listing details
- Price per square foot: $498/sqft
- Tax assessed value: $268,728
- Annual tax amount: $5,226
- Price range: $725K - $725K
- Date on market: 9/10/2026
- Cumulative days on market: 19 days
- Listing agreement: Exclusive Right Sell
- Listing terms: Conventional,Cash,VA Loan
- Ownership type: Private Owner
- Road surface type: Gravel
Estimated market value
$703,500
$668,000 - $739,000
$2,493/mo
Price history
| Date | Event | Price |
|---|---|---|
| 9/20/2026 | Price change | $725,000-3.2%$498/sqft |
Source:  NGLRMLS #1950388 Report a problem NGLRMLS #1950388 Report a problem | ||
| 9/10/2026 | Listed for sale | $749,000$515/sqft |
Source: NGLRMLS #1950388 Report a problem | ||
Public tax history
| Year | Property taxes | Tax assessment |
|---|---|---|
| 2026 | $5,226 +8.5% | $320,600 +13% |
| 2025 | $4,817 -16.6% | $283,700 -2.4% |
| 2024 | $5,779 +912.9% | $290,800 +63.4% |
| 2023 | $571 +0.9% | $178,000 +720.3% |
| 2022 | $565 -26.4% | $21,700 +36.5% |
| 2021 | $768 +469.2% | $15,900 -26% |
| 2020 | $135 | $21,500 |
| 2019 | -- | $21,500 |
| 2018 | -- | $21,500 |
| 2017 | -- | $21,500 +36.1% |
| 2016 | -- | $15,800 +17% |
| 2015 | -- | $13,500 -37.8% |
| 2014 | -- | $21,700 -2.3% |
| 2013 | -- | $22,200 |
| 2012 | -- | $22,200 -0.4% |
| 2011 | -- | $22,300 -22% |
| 2010 | -- | $28,600 |
Find assessor info on the county website
Monthly payment
Est. payment
Payment breakdown
Explore the cost of this home by adjusting the details. Changes won't be saved.Climate risks
Neighborhood: 49630
Similar homes
- $650,0002 bd2 ba1k sqft17703 Sweet Lake Rd N, Lake Ann, MI 49650For Sale
 MLS ID #1949673, Mike Petrucci. NGLRMLS
 - $650,0003 bd2 ba1.8k sqft8240 Cadillac Hwy, Benzonia, MI 49616For Sale
 MLS ID #1950636, Jon Zickert. NGLRMLS
 - $700,0003 bd3 ba1.9k sqft1955 Laurel Ln, Frankfort, MI 49635For Sale
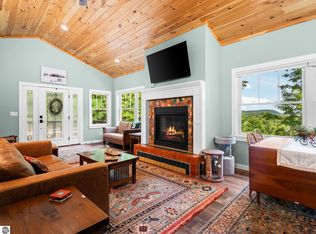 MLS ID #1947752, Matthew Dakoske. NGLRMLS
 - $645,0003 bd2 ba1.7k sqft8932 Acres Run Dr, Traverse City, MI 49684For Sale
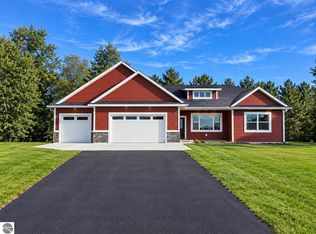 MLS ID #1950955, Corey Flaska. NGLRMLS
