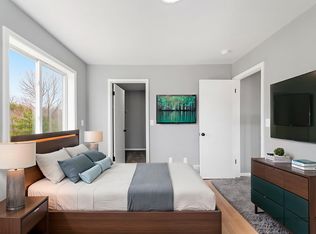
This is the kind of place that makes life feel a little less hurried. Tucked among the trees on 2.51 private acres, 19214 Creekside Lane offers room to breathe, space to enjoy the outdoors and the peaceful Northern Michigan setting so many people are looking for. Built in 2021, the home gives you the comfort and efficiency of newer construction without taking away from the natural surroundings. With 3 bedrooms, 2 baths and 1,628 finished square feet, it’s comfortable enough for gathering with the people you care about while still being easy to maintain. Spend quiet mornings with coffee on your own wooded property, keep your outdoor gear ready in the two-car garage and enjoy coming home to a place that feels removed from the noise—but still connected to everything that makes the Interlochen area special. Whether this becomes your everyday home or your place to escape Up North, Creekside Lane offers something increasingly hard to find: privacy, simplicity and the freedom to enjoy life at your own pace.
For sale
Price cut: $10.9K (9/22)
$409,000
19214 Creekside Ln, Interlochen, MI 49643
3beds
1,628sqft
Single Family Residence
Built in 2021
2.51 Acres Lot
$400,400 Zestimate®
$251/sqft
$-- HOA
What's special
Two-car garage
- 17 days
- 763
- 44
Zillow last checked:
Listing updated:
Listed by:
Joseph VanAntwerp Cell:231-631-5524,
Keller Williams Northern Michigan 231-947-8200
Source: NGLRMLS,MLS#: 1950324
Facts & features
Interior
Bedrooms & bathrooms
- Bedrooms: 3
- Bathrooms: 2
- Full bathrooms: 2
Primary bedroom
- Area: 121
- Dimensions: 11 x 11
Bedroom 2
- Dimensions: 9.5 x 9.5
Bedroom 3
- Dimensions: 9.5 x 9.5
Primary bathroom
- Features: None
Dining room
- Area: 120
- Dimensions: 12 x 10
Family room
- Area: 285
- Dimensions: 19 x 15
Kitchen
- Area: 120
- Dimensions: 12 x 10
Living room
- Area: 288
- Dimensions: 18 x 16
Heating
- Forced Air, Propane
Cooling
- Central Air
Appliances
- Included: Refrigerator, Dishwasher, Microwave, Washer, Dryer
- Laundry: Lower Level
Features
- Breakfast Nook, Kitchen Island, Cable TV, High Speed Internet
- Basement: Walk-Out Access,Crawl Space,Finished Rooms
- Has fireplace: No
- Fireplace features: None
Interior area
- Total structure area: 1,628
- Total interior livable area: 1,628 sqft
- Finished area above ground: 1,108
- Finished area below ground: 520
Video & virtual tour
Property
Parking
- Total spaces: 2
- Parking features: Attached, Garage Door Opener, Finished Rooms, Concrete Floors, Gravel, Private
- Attached garage spaces: 2
Accessibility
- Accessibility features: None
Features
- Levels: Three Or More
- Patio & porch: Deck, Covered
- Exterior features: Sprinkler System
- Waterfront features: None
Lot
- Size: 2.51 Acres
- Dimensions: 328 x 333
- Features: Cleared, Wooded, Level, Landscaped, Metes and Bounds
Details
- Additional structures: Shed(s)
- Parcel number: 100802300763
- Zoning description: Residential,Outbuildings Allowed
Construction
Type & style
- Home type: SingleFamily
- Property subtype: Single Family Residence
Materials
- Frame, Vinyl Siding
- Foundation: Poured Concrete
- Roof: Asphalt
Condition
- New construction: No
- Year built: 2021
Utilities & green energy
- Sewer: Private Sewer
- Water: Private
Community & HOA
Community
- Features: None
- Subdivision: None
HOA
- Services included: None
Location
- Region: Interlochen
Financial & listing details
- Price per square foot: $251/sqft
- Tax assessed value: $168,434
- Annual tax amount: $4,005
- Price range: $409K - $409K
- Date on market: 9/8/2026
- Cumulative days on market: 18 days
- Listing agreement: Exclusive Right Sell
- Listing terms: Conventional,Cash,FHA,MSHDA
- Ownership type: Private Owner
- Road surface type: Gravel
Estimated market value
$400,400
$380,000 - $420,000
$2,310/mo
Price history
| Date | Event | Price |
|---|---|---|
| 9/22/2026 | Price change | $409,000-2.6%$251/sqft |
Source:  NGLRMLS #1950324 Report a problem NGLRMLS #1950324 Report a problem | ||
| 9/8/2026 | Listed for sale | $419,900+47.3%$258/sqft |
Source: NGLRMLS #1950324 Report a problem | ||
| 1/4/2024 | Listing removed | -- |
Source: NGLRMLS #1895876 Report a problem | ||
| 1/3/2022 | Sold | $285,000$175/sqft |
Source: NGLRMLS #1895876 Report a problem | ||
| 1/2/2022 | Pending sale | $285,000$175/sqft |
Source: NGLRMLS #1895876 Report a problem | ||
| 1/2/2022 | Listed for sale | $285,000$175/sqft |
Source: NGLRMLS #1895876 Report a problem | ||
Public tax history
| Year | Property taxes | Tax assessment |
|---|---|---|
| 2025 | $4,005 +4.2% | $194,700 +4.2% |
| 2024 | $3,845 -27.7% | $186,900 +23.4% |
| 2023 | $5,315 | $151,500 +14.2% |
| 2022 | -- | $132,700 +649.7% |
| 2021 | -- | $17,700 |
Find assessor info on the county website
Monthly payment
Est. payment
Payment breakdown
Explore the cost of this home by adjusting the details. Changes won't be saved.Climate risks
Neighborhood: 49643
Nearby schools
Schools provided by the listing agent
- District: Benzie County Central Schools
Source: NGLRMLS. This data may not be complete. We recommend contacting the local school district to confirm school assignments for this home.
Similar homes
- $--3 bd2 ba1.7k sqft1616 Melody Ln, Interlochen, MI 49643Auction
 Auction.com 2
 - $449,5003 bd2 ba1.6k sqft17776 Fewins Rd, Interlochen, MI 49643New Construction
 MLS ID #1950905, Jenny Fehrenbach. NGLRMLS
 - $--3 bd2 ba952 sqft10220 Resort Trl, Interlochen, MI 49643Auction
 Auction.com 2
 - $399,0004 bd2 ba1.4k sqft18880 Lance Ln, Interlochen, MI 49643For Sale
 MLS ID #1946068, Shelley Grombala. NGLRMLS
 - $398,0003 bd2 ba2.2k sqft5274 Karlin Rd, Interlochen, MI 49643For Sale
 MLS ID #26049973, Allison Krause, Essential Real Estate. MichRIC
 - $375,0002 bd1 ba840 sqft11775 Country Acres Dr, Interlochen, MI 49643New ConstructionMLS ID #26041981, Shad Woodruff, Whitetail Properties Real Estate, LLC. MichRIC
