New quality built home by Fehrenbach Construction. UNDER CONSTRUCTION! Great location on a wooded and very private 2.5 acre parcel, close to Traverse City, Honor and Crystal Mtn. This 3 br, 2 ba Tri-Level has an open concept and is great for entertaining. Vinyl plank flooring on the main level and in the bathrooms. Includes Central Air!! Spacious bedrooms upstairs with large closets and a full bath. Lower level finished with a family room, laundry and second bath. Crawl space is large with concrete floor and plenty of storage space. Covered front porch, back deck and 24' x 24' attached garage. Owner is a licensed Realtor in the State of Michigan. All interior photos are from model unit.
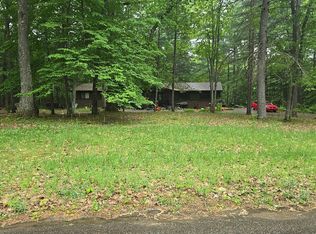
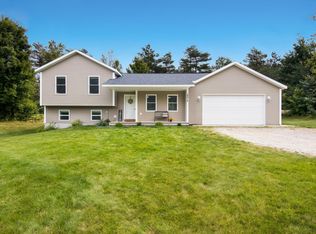
New construction
$449,500
17776 Fewins Rd, Interlochen, MI 49643
3beds
1,628sqft
Single Family Residence
Built in 2026
2.5 Acres Lot
$-- Zestimate®
$276/sqft
$-- HOA
What's special
Back deckCovered front porchCentral air
- 3 hours
- 88
- 4
Zillow last checked:
Listing updated:
Listed by:
Jenny Fehrenbach 231-313-3522,
Great Lakes Realty, LLC 231-313-3522
Source: NGLRMLS,MLS#: 1950905
Facts & features
Interior
Bedrooms & bathrooms
- Bedrooms: 3
- Bathrooms: 2
- Full bathrooms: 2
Primary bedroom
- Level: Upper
- Area: 121
- Dimensions: 11 x 11
Bedroom 2
- Level: Upper
- Dimensions: 9.83 x 9.83
Bedroom 3
- Level: Upper
- Dimensions: 9.83 x 9.83
Primary bathroom
- Features: Shared
Dining room
- Level: Main
- Area: 84
- Dimensions: 12 x 7
Family room
- Level: Lower
- Area: 266
- Dimensions: 19 x 14
Kitchen
- Level: Main
- Area: 132
- Dimensions: 12 x 11
Living room
- Level: Main
- Area: 289
- Dimensions: 17 x 17
Heating
- Forced Air, Natural Gas, ENERGY STAR Qualified Equipment
Cooling
- Central Air
Appliances
- Included: None
- Laundry: Lower Level
Features
- Kitchen Island, High Speed Internet, WiFi
- Flooring: Luxury Vinyl Plank, Carpet
- Basement: Partial,Crawl Space,Finished Rooms,Interior Entry
- Has fireplace: No
- Fireplace features: None
Interior area
- Total structure area: 1,628
- Total interior livable area: 1,628 sqft
- Finished area above ground: 1,108
- Finished area below ground: 520
Property
Parking
- Total spaces: 2
- Parking features: Attached, Garage Door Opener, Concrete Floors, Gravel
- Attached garage spaces: 2
Accessibility
- Accessibility features: None
Features
- Levels: Three Or More
- Patio & porch: Deck, Covered
- Waterfront features: None
Lot
- Size: 2.5 Acres
- Dimensions: 330' x 332'
- Features: Wooded, Metes and Bounds
Details
- Additional structures: None
- Parcel number: 100800401120
- Zoning description: Residential
Construction
Type & style
- Home type: SingleFamily
- Property subtype: Single Family Residence
Materials
- 2x6 Framing, Frame, Vinyl Siding
- Foundation: Poured Concrete
- Roof: Asphalt
Condition
- New Construction
- New construction: Yes
- Year built: 2026
Utilities & green energy
- Sewer: Private Sewer
- Water: Private
Green energy
- Energy efficient items: Thermostat
Community & HOA
Community
- Features: None
- Subdivision: None
HOA
- Services included: None
Location
- Region: Interlochen
Financial & listing details
- Price per square foot: $276/sqft
- Price range: $449.5K - $449.5K
- Date on market: 9/24/2026
- Listing agreement: Exclusive Right Sell
- Listing terms: Conventional,Cash,FHA,MSHDA,USDA Loan,VA Loan,1031 Exchange
- Ownership type: Private Owner
- Road surface type: Asphalt
Estimated market value
Not available
Estimated sales range
Not available
Not available
Price history
| Date | Event | Price |
|---|---|---|
| 9/24/2026 | Listed for sale | $449,500$276/sqft |
Source:  NGLRMLS #1950905 Report a problem NGLRMLS #1950905 Report a problem | ||
Public tax history
Tax history is unavailable.
Monthly payment
Est. payment
Payment breakdown
Explore the cost of this home by adjusting the details. Changes won't be saved.Climate risks
Neighborhood: 49643
Nearby schools
Schools provided by the listing agent
- District: Benzie County Central Schools
Source: NGLRMLS. This data may not be complete. We recommend contacting the local school district to confirm school assignments for this home.

Similar homes
- $--3 bd2 ba1.7k sqft1616 Melody Ln, Interlochen, MI 49643Auction
 Auction.com 2
 - $409,0003 bd2 ba1.6k sqft19214 Creekside Ln, Interlochen, MI 49643For Sale
 MLS ID #1950324, Joseph VanAntwerp. NGLRMLS
 - $380,0003 bd2 ba1.6k sqft17536 Honor Hwy, Interlochen, MI 49643For Sale
 MLS ID #1945328, Jessica Roth. NGLRMLS
 - $399,0004 bd2 ba1.4k sqft18880 Lance Ln, Interlochen, MI 49643For Sale
 MLS ID #1946068, Shelley Grombala. NGLRMLS
 - $398,0003 bd2 ba2.2k sqft5274 Karlin Rd, Interlochen, MI 49643For Sale
 MLS ID #26049973, Allison Krause, Essential Real Estate. MichRIC
