Discover this beautifully renovated 4-bedroom, 2-bath mid-century home paired with a fully updated 2-bedroom, 1-bath guest house on nearly one acre just blocks from the stunning shoreline of Lake Michigan in the heart of Downtown Frankfort. With extensive improvements to both homes including new roofs this property is turnkey and completely move-in-ready. Set back from the road and adjoining undeveloped city property for added privacy, the main residence showcases clean, modern curb appeal and a thoughtfully designed interior. The brand-new kitchen is a true highlight, featuring custom cabinetry, quartz countertops, tile flooring, a stylish backsplash, and all new appliances. An expansive dining area flows seamlessly into a warm and inviting living space anchored by a cozy fireplace. Three bedrooms and a beautifully updated full bath complete the main level. The lower level offers a spacious family room with floor-to-ceiling windows that fill the space with natural light. A guest bedroom, updated full bath, and two sets of washers and dryers provide exceptional functionality and convenience for hosting. Step outside to relax on the welcoming front porch or unwind on the new back deck and patio with a fire pit perfect for enjoying peaceful Michigan evenings. The guest house has also been completely renovated and tastefully decorated, featuring a brand-new kitchen with new appliances and granite counters, a renovated full bath, and impressive upgrades including new electrical, windows, doors, insulation, and siding. With two bedrooms and one full bath, ideal for guest overflow or rental income. Located blocks from downtown Frankfort, enjoy easy walks to charming shops, vibrant restaurants, and the scenic Betsie Valley Trail. You’re also just minutes from Crystal Lake and the iconic M-22 drive leading to Sleeping Bear Dunes National Lakeshore. This is a rare opportunity to own a move-in-ready property in one of Northern Michigan’s most desirable coastal communities.
Accepting backups
Price cut: $120K (7/9)
$1,080,000
413-415 Leelanau Ave, Frankfort, MI 49635
6beds
3,519sqft
Single Family Residence
Built in 1956
0.8 Acres Lot
$992,900 Zestimate®
$307/sqft
$-- HOA
What's special
Cozy fireplaceClean modern curb appealWelcoming front porchNew roofsQuartz countertopsGuest bedroomExpansive dining area
- 166 days |
- 792 |
- 23 |
Zillow last checked:
Listing updated:
Listed by:
Kari King Cell:231-651-0923,
Century 21 Northland-Frankfort 231-352-7123
Source: NGLRMLS,MLS#: 1942678
Facts & features
Interior
Bedrooms & bathrooms
- Bedrooms: 6
- Bathrooms: 3
- Full bathrooms: 2
- 3/4 bathrooms: 1
- Main level bathrooms: 1
- Main level bedrooms: 3
Rooms
- Room types: Great Room
Primary bedroom
- Level: Main
- Area: 180
- Dimensions: 15 x 12
Bedroom 2
- Level: Main
- Area: 156
- Dimensions: 13 x 12
Bedroom 3
- Level: Main
- Area: 156
- Dimensions: 13 x 12
Bedroom 4
- Level: Lower
- Area: 187
- Dimensions: 17 x 11
Primary bathroom
- Features: Shared
Dining room
- Level: Main
- Area: 132
- Dimensions: 12 x 11
Family room
- Level: Lower
- Area: 299
- Dimensions: 23 x 13
Kitchen
- Level: Main
- Area: 162
- Dimensions: 13.5 x 12
Living room
- Level: Main
- Area: 416
- Dimensions: 26 x 16
Heating
- Forced Air, Hot Water, Baseboard, Natural Gas, Fireplace(s)
Cooling
- Central Air, Zoned, Ductless
Appliances
- Included: Refrigerator, Oven/Range, Disposal, Dishwasher, Microwave, Water Softener Owned, Washer, Dryer, Exhaust Fan, Gas Water Heater
- Laundry: Lower Level
Features
- Bookcases, Pantry, Solid Surface Counters, Mud Room, Cable TV, High Speed Internet
- Flooring: Wood, Tile, Concrete, Carpet, Vinyl
- Windows: Skylight(s), Bay Window(s)
- Basement: Full,Walk-Out Access,Finished Rooms,Egress Windows,Interior Entry
- Has fireplace: Yes
- Fireplace features: Wood Burning
Interior area
- Total structure area: 3,519
- Total interior livable area: 3,519 sqft
- Finished area above ground: 3,519
- Finished area below ground: 0
Video & virtual tour
Property
Parking
- Total spaces: 1
- Parking features: Attached, Paved, Concrete Floors, Asphalt, Private
- Attached garage spaces: 1
- Has uncovered spaces: Yes
Accessibility
- Accessibility features: None
Features
- Levels: One and One Half
- Stories: 1
- Patio & porch: Deck
- Exterior features: Sidewalk, Rain Gutters
- Waterfront features: None
Lot
- Size: 0.8 Acres
- Dimensions: 100 x 350
- Features: Sloped, Landscaped, Subdivided
Details
- Additional structures: Shed(s), Guest House
- Parcel number: 5101033200
- Zoning description: Residential
Construction
Type & style
- Home type: SingleFamily
- Architectural style: Contemporary
- Property subtype: Single Family Residence
Materials
- Frame, Wood Siding
- Foundation: Block
- Roof: Asphalt
Condition
- New construction: No
- Year built: 1956
- Major remodel year: 2019
Utilities & green energy
- Sewer: Public Sewer
- Water: Public
Community & HOA
Community
- Features: None
- Subdivision: metes and bounds
HOA
- Services included: None
Location
- Region: Frankfort
Financial & listing details
- Price per square foot: $307/sqft
- Tax assessed value: $169,171
- Price range: $1.1M - $1.1M
- Date on market: 3/4/2026
- Cumulative days on market: 166 days
- Listing agreement: Exclusive Right Sell
- Listing terms: Conventional,Cash
- Ownership type: Private Owner
- Road surface type: Asphalt
Estimated market value
$992,900
$943,000 - $1.04M
$3,994/mo
Price history
| Date | Event | Price |
|---|---|---|
| 7/9/2026 | Price change | $1,080,000-10%$307/sqft |
Source:  NGLRMLS #1942678 Report a problem NGLRMLS #1942678 Report a problem | ||
| 3/4/2026 | Listed for sale | $1,200,000$341/sqft |
Source: NGLRMLS #1942678 Report a problem | ||
Public tax history
Tax history is unavailable.
Monthly payment
Est. payment
Payment breakdown
Explore the cost of this home by adjusting the details. Changes won't be saved.Climate risks
Neighborhood: 49635
Nearby schools
GreatSchools rating
- 8/10Frankfort Elementary SchoolGrades: PK-5Distance: 0.2 mi
- 7/10Frankfort High SchoolGrades: 6-12Distance: 0.6 mi
Schools provided by the listing agent
- Elementary: Frankfort Elementary School
- Middle: Frankfort High School
- District: Frankfort-Elberta Area Schools
Source: NGLRMLS. This data may not be complete. We recommend contacting the local school district to confirm school assignments for this home.
- $691,700-- bd-- ba-- sqft413 Leelanau Ave, Frankfort, MI 49635Off Market
- $889,700-- bd2 ba-- sqft403 Leelanau Ave, Frankfort, MI 49635Off Market
- $699,800-- bd-- ba-- sqft421 Leelanau Ave, Frankfort, MI 49635Off Market
- $554,5003 bd2 ba1.3k sqft415-413 Leelanau, Frankfort, MI 49635Off Market
- $514,700-- bd-- ba-- sqft425 Leelanau Ave, Frankfort, MI 49635Off Market
- $714,9003 bd2 ba1.7k sqft418 Leelanau Ave, Frankfort, MI 49635Off Market
- $1,063,4003 bd3 ba2.4k sqft327 Leelanau Ave, Frankfort, MI 49635Off Market
- $950,400-- bd4 ba-- sqft402 Leelanau Ave, Frankfort, MI 49635Off Market
A local agent can set up tours, give advice and negotiate with sellers.
A local lender can help you make sure your offer is ready when you are.
Similar homes
- $595,0003 bd2 ba1.8k sqft693 Crystal Ave, Frankfort, MI 49635For Sale
 MLS ID #1948822, Kari King. NGLRMLS
 - $874,9003 bd4 ba3.1k sqft1693 Elm Rd, Frankfort, MI 49635For Sale
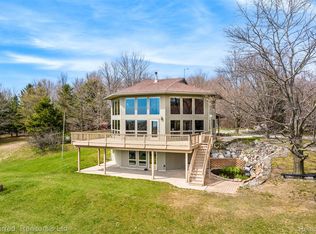
 MLS ID #20261019051, Tyler Jeleniewski, Preferred, Realtors® Ltd. Realcomp II
 - $624,0005 bd5 ba2.8k sqft2057 Glory Rd, Frankfort, MI 49635For Sale
 MLS ID #1946155, Kathleen Neveu. NGLRMLS
 - $852,0004 bd4 ba2.7k sqft5505-5493 Indian Trl, Frankfort, MI 49635For Sale
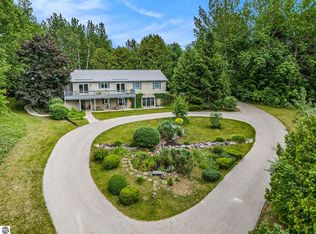 MLS ID #1946812, Kari King. NGLRMLS
 - $1,374,9993 bd2 ba1.8k sqft1205 E South Shore Dr, Frankfort, MI 49635For SaleMLS ID #1947100, Suzanne Voltz. NGLRMLS
- $742,0004 bd4 ba2.7k sqft5505 Indian Trl, Frankfort, MI 49635For SaleMLS ID #1945908, Kari King. NGLRMLS
- $700,0003 bd3 ba1.9k sqft1955 Laurel Ln, Frankfort, MI 49635For SaleMLS ID #1947752, Matthew Dakoske. NGLRMLS
- $975,0003 bd3 ba3k sqft967 Old Miller Rd, Beulah, MI 49617For SaleMLS ID #1947765, Jon Zickert. NGLRMLS
- $1,200,0003 bd3 ba3k sqft11770 S Mistys Trl, Empire, MI 49630For SaleMLS ID #1946967, TJ Shimek. NGLRMLS
- $878,0004 bd3 ba3.4k sqft3528 Potter Rd, Bear Lake, MI 49614For SaleMLS ID #1947662, Kari King. NGLRMLS
- $774,9003 bd4 ba2.9k sqft6232 River Rd, Benzonia, MI 49616For Sale
 MLS ID #201840952, Scott T Perry, NextHome Up North. WWMLS
 - $810,0005 bd3 ba4k sqft10201 Opal Ridge Dr, Onekama, MI 49675For Sale
 MLS ID #26009535, Margie Zaccanelli, RE/MAX Bayshore Manistee. MichRIC
 - $949,0005 bd4 ba3.7k sqft7705 Platte Plains Trl #10, Thompsonville, MI 49683For SaleMLS ID #1948302, Jeffrey Rabidoux. NGLRMLS
- $849,0004 bd3 ba4.1k sqft15445 Holly Dr, Thompsonville, MI 49683For SaleMLS ID #25062596, Matthew Dakoske, Re/Max Bayshore Properties. MichRIC
- $799,9994 bd3 ba2.3k sqft15241 Maxey Rd, Arcadia, MI 49613For SaleMLS ID #25061694, Margie Zaccanelli, RE/MAX Bayshore Manistee. MichRIC
- $849,0004 bd4 ba4.1k sqft15445 Holly Dr, Thompsonville, MI 49683For SaleMLS ID #1947096, Matthew Dakoske. NGLRMLS
- $699,9003 bd2 ba2.5k sqft2738 S Thompsonville Rd, Thompsonville, MI 49683For SaleMLS ID #20261064034, Julie Wyland, Berkshire Hathaway HomeServices Michigan Real Est. Realcomp II
- $794,5004 bd2 ba1.8k sqft18863 Meadow Lark Rd, Thompsonville, MI 49683For SaleMLS ID #26035808, Edward Sherman, HomeRealty, LLC. MichRIC
- $775,0003 bd2 ba1.8k sqft9798 N Slope Dr, Onekama, MI 49675New ConstructionMLS ID #26026234, Virginia M Pelton, CENTURY 21 Northland. MichRIC
- $799,0004 bd3 ba1.7k sqft12132 Crystal Mountain Dr, Thompsonville, MI 49683For SaleMLS ID #1948512, Kari King. NGLRMLS
