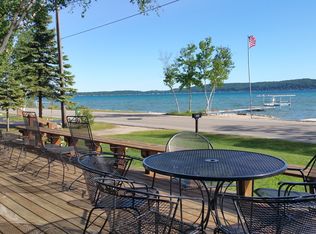
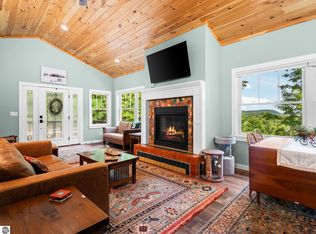
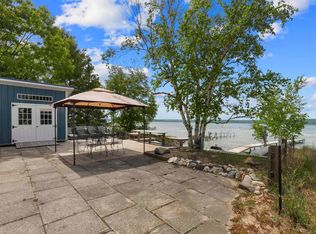
Enjoy private frontage along the south shore of Crystal Lake in this contemporary, geodesic dome home. The open kitchen & dining area flow into a cozy sunken living space with a fireplace, perfect for entertaining or peaceful mornings by the fire. Main floor primary en-suite & two bunk-style bedrooms offering great space for family or guests. The upper-level open loft provides flexibility for a guest room, office, or studio. Step outside to a spacious deck ideal for tranquil mornings, sunset dinners, views of rainbows & the Northern Lights. Detached dome garage offers ample storage for lake gear, boat, or vehicles.
For sale
Price cut: $25K (8/6)
$1,374,999
1205 E South Shore Dr, Frankfort, MI 49635
3beds
1,800sqft
Single Family Residence
Built in 1968
0.34 Acres Lot
$1,312,200 Zestimate®
$764/sqft
$-- HOA
What's special
Upper-level open loftContemporary geodesic dome homeMain floor primary en-suiteTwo bunk-style bedrooms
- 62 days |
- 3,045 |
- 84 |
Zillow last checked:
Listing updated:
Listed by:
Suzanne Voltz Cell:231-651-9711,
REO-TCBeulah-Frankfort-233027 231-882-4449,
Jennie Dunaway 231-883-3328,
REO-TCBeulah-Frankfort-233027
Source: NGLRMLS,MLS#: 1947100
Facts & features
Interior
Bedrooms & bathrooms
- Bedrooms: 3
- Bathrooms: 2
- Full bathrooms: 1
- 1/2 bathrooms: 1
- Main level bathrooms: 2
- Main level bedrooms: 3
Rooms
- Room types: Great Room
Primary bedroom
- Level: Main
- Area: 189
- Dimensions: 21 x 9
Bedroom 2
- Level: Main
- Area: 252
- Dimensions: 21 x 12
Bedroom 3
- Level: Main
- Area: 252
- Dimensions: 21 x 12
Primary bathroom
- Features: Shared
Dining room
- Level: Main
- Area: 120
- Dimensions: 15 x 8
Kitchen
- Level: Main
- Area: 190
- Dimensions: 19 x 10
Living room
- Level: Main
- Area: 529
- Dimensions: 23 x 23
Heating
- Baseboard, Fireplace(s)
Cooling
- Ductless, Electric, Multi Units
Appliances
- Included: Refrigerator, Oven/Range, Dishwasher, Microwave, Washer, Dryer, Electric Water Heater
- Laundry: Main Level
Features
- Bookcases, Loft, Solid Surface Counters, Kitchen Island, Vaulted Ceiling(s), Paneling, Ceiling Fan(s), WiFi
- Flooring: Carpet, Vinyl
- Windows: Skylight(s), Curtain Rods
- Basement: Crawl Space
- Has fireplace: Yes
- Fireplace features: Wood Burning
Interior area
- Total structure area: 1,800
- Total interior livable area: 1,800 sqft
- Finished area above ground: 1,800
- Finished area below ground: 0
Video & virtual tour
Property
Parking
- Total spaces: 2
- Parking features: Detached, Garage Door Opener, Paved, Concrete Floors, Asphalt, Private
- Garage spaces: 2
- Has uncovered spaces: Yes
Accessibility
- Accessibility features: Hand Rails, Other
Features
- Levels: One and One Half
- Stories: 1
- Patio & porch: Deck
- Exterior features: Dock
- Has view: Yes
- View description: Water
- Water view: Water
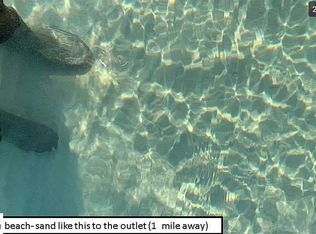
- Waterfront features: Inland Lake, Sandy Bottom, Gradual Slope to Water, Sandy Shoreline
- Body of water: Crystal Lake
- Frontage type: Priv Frontage (Across Rd)
- Frontage length: 86
Lot
- Size: 0.34 Acres
- Dimensions: 85 x 166.5. x 165.45 x 85
- Features: Level, Landscaped, Metes and Bounds
Details
- Additional structures: None
- Parcel number: 100500115200
- Zoning description: Residential,Building-Use Restrictions
Construction
Type & style
- Home type: SingleFamily
- Architectural style: Contemporary,Cottage
- Property subtype: Single Family Residence
Materials
- Frame, Shingle Siding
- Foundation: Block
- Roof: Asphalt
Condition
- New construction: No
- Year built: 1968
Utilities & green energy
- Sewer: Private Sewer
- Water: Private
Green energy
- Green verification: none
- Energy efficient items: Not Applicable
- Water conservation: Not Applicable
Community & HOA
Community
- Features: None
- Subdivision: None
HOA
- Services included: None
Location
- Region: Frankfort
Financial & listing details
- Price per square foot: $764/sqft
- Tax assessed value: $381,728
- Annual tax amount: $14,379
- Price range: $1.4M - $1.4M
- Date on market: 6/24/2026
- Cumulative days on market: 63 days
- Listing agreement: Exclusive Right Sell
- Listing terms: Conventional,Cash
- Ownership type: Private Owner
- Road surface type: Asphalt
Estimated market value
$1,312,200
$1.25M - $1.38M
$2,515/mo
Price history
| Date | Event | Price |
|---|---|---|
| 8/6/2026 | Price change | $1,374,999-1.8%$764/sqft |
Source:  NGLRMLS #1947100 Report a problem NGLRMLS #1947100 Report a problem | ||
| 7/20/2026 | Price change | $1,399,999-3.4%$778/sqft |
Source: NGLRMLS #1947100 Report a problem | ||
| 6/24/2026 | Listed for sale | $1,450,000+3.6%$806/sqft |
Source: NGLRMLS #1947100 Report a problem | ||
| 3/20/2026 | Listing removed | $1,400,000$778/sqft |
Source: NGLRMLS #1940036 Report a problem | ||
| 11/20/2025 | Price change | $1,400,000-1.8%$778/sqft |
Source: NGLRMLS #1940036 Report a problem | ||
| 10/29/2025 | Listed for sale | $1,425,000+119.2%$792/sqft |
Source: NGLRMLS #1940036 Report a problem | ||
| 2/26/2021 | Sold | $650,000$361/sqft |
Source: NGLRMLS #1883013 Report a problem | ||
Public tax history
| Year | Property taxes | Tax assessment |
|---|---|---|
| 2025 | $14,379 +4.6% | $660,600 +27.8% |
| 2024 | $13,745 +2.9% | $516,700 +49.1% |
| 2023 | $13,357 | $346,500 +6% |
| 2022 | -- | $327,000 +11.6% |
| 2021 | -- | $292,900 +1% |
| 2020 | -- | $289,900 +0.7% |
| 2019 | -- | $288,000 +0.7% |
| 2018 | -- | $286,000 +8.7% |
| 2017 | -- | $263,100 |
| 2016 | -- | $263,100 +81.9% |
| 2011 | -- | $144,628 -41.3% |
| 2010 | -- | $246,500 |
Find assessor info on the county website
Monthly payment
Est. payment
Payment breakdown
Explore the cost of this home by adjusting the details. Changes won't be saved.Climate risks
Neighborhood: 49635
Nearby schools
GreatSchools rating
- 8/10Frankfort Elementary SchoolGrades: PK-5Distance: 1.9 mi
- 7/10Frankfort High SchoolGrades: 6-12Distance: 1.6 mi
Schools provided by the listing agent
- District: Frankfort-Elberta Area Schools
Source: NGLRMLS. This data may not be complete. We recommend contacting the local school district to confirm school assignments for this home.
- $1,556,600-- bd2 ba-- sqft1215 E South Shore Dr, Frankfort, MI 49635Off Market
- $1,516,3004 bd4 ba2.7k sqft1215 S Shore E, Frankfort, MI 49635Off Market
- $1,407,400-- bd-- ba-- sqft1191 E South Shore Dr, Frankfort, MI 49635Off Market
- $1,265,700-- bd-- ba-- sqft1175 E South Shore Dr, Frankfort, MI 49635Off Market
- $698,200-- bd-- ba-- sqft1650 Figg Rd, Frankfort, MI 49635Off Market
- $748,300-- bd-- ba-- sqft1159 E South Shore Dr, Frankfort, MI 49635Off Market
- $1,915,100-- bd-- ba-- sqft1261 E South Shore Dr, Frankfort, MI 49635Off Market
- $2,240,0003 bd4 ba3.3k sqft1139 E South Shore Dr, Frankfort, MI 49635Off Market
A local agent can set up tours, give advice and negotiate with sellers.
A local lender can help you make sure your offer is ready when you are.
Similar homes
- $1,300,0003 bd-- ba900 sqft71 Broadway St, Frankfort, MI 49635For Sale By Owner
- $700,0003 bd3 ba1.9k sqft1955 Laurel Ln, Frankfort, MI 49635For Sale
 MLS ID #1947752, Matthew Dakoske. NGLRMLS
 - $1,200,0002 bd2 ba1.1k sqft4354 Crystal Dr, Beulah, MI 49617For Sale
 MLS ID #1946846, Kathleen Neveu. NGLRMLS
 - $1,300,0003 bd3 ba2.3k sqftLake St Unit 10A, Frankfort, MI 49635For Sale
 MLS ID #1947435, Kari King. NGLRMLS
 - $1,225,0003 bd3 ba2.3k sqftLake St Unit 9A, Frankfort, MI 49635For SaleMLS ID #1947434, Kari King. NGLRMLS
- $1,225,0003 bd3 ba2.3k sqftLake St Unit 2A, Frankfort, MI 49635For SaleMLS ID #1947431, Kari King. NGLRMLS
- $1,225,0003 bd3 ba2.3k sqftLake St Unit 6A, Frankfort, MI 49635For SaleMLS ID #1947433, Kari King. NGLRMLS
- $1,225,0003 bd3 ba2.3k sqftLake St Unit 5A, Frankfort, MI 49635For SaleMLS ID #1947432, Kari King. NGLRMLS
- $699,9003 bd2 ba2.5k sqft2738 S Thompsonville Rd, Thompsonville, MI 49683For Sale
 MLS ID #20261064034, Julie Wyland, Berkshire Hathaway HomeServices Michigan Real Est. Realcomp II
 - $975,0004 bd2 ba1.9k sqft19399 Maple St, Lake Ann, MI 49650For SaleMLS ID #1949230, Angela DiLorenzo. NGLRMLS
- $695,0004 bd3 ba2.1k sqft16043 Wagner Rd, Empire, MI 49630For SaleMLS ID #1947588, Jules Yates. NGLRMLS
- $799,0004 bd3 ba1.7k sqft12132 Crystal Mountain Dr, Thompsonville, MI 49683For SaleMLS ID #1948512, Kari King. NGLRMLS
- $918,0002 bd2 ba2k sqft16568 Wagner Rd, Lake Ann, MI 49650For SaleMLS ID #1947392, Mark Hagan. NGLRMLS
- $794,5004 bd2 ba1.8k sqft18863 Meadow Lark Rd, Thompsonville, MI 49683For Sale
 MLS ID #26035808, Edward Sherman, HomeRealty, LLC. MichRIC
 - $750,0003 bd2 ba1.8k sqft7323 Clark St, Beulah, MI 49617For SaleMLS ID #1947710, Jon Zickert. NGLRMLS
- $799,9994 bd3 ba2.3k sqft15241 Maxey Rd, Arcadia, MI 49613For SaleMLS ID #25061694, Margie Zaccanelli, RE/MAX Bayshore Manistee. MichRIC
- $715,0002 bd2 ba1.4k sqftLake St Unit 38A, Frankfort, MI 49635For SaleMLS ID #1938762, Kari King. NGLRMLS
- $805,0002 bd2 ba1.4k sqftLake St Unit 3B, Frankfort, MI 49635For SaleMLS ID #1937263, Kari King. NGLRMLS
- $805,0002 bd2 ba1.4k sqftLake St Unit 12B, Frankfort, MI 49635For SaleMLS ID #1937667, Kari King. NGLRMLS
- $785,0002 bd2 ba1.4k sqftLake St Unit 7B, Frankfort, MI 49635For SaleMLS ID #1937268, Kari King. NGLRMLS
