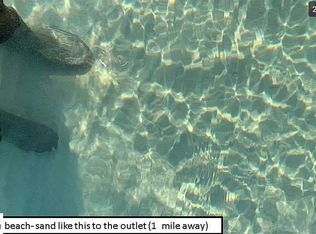
Set along 44 feet of private Crystal Lake frontage, this beautifully maintained home blends the warmth and character of a classic lake retreat with the comfort and convenience of modern improvements. Sandy shoreline, sunset views, and a setting that puts some of Northern Michigan's most sought-after destinations within easy reach create a place equally suited for summer memories or year-round enjoyment. Sleeping Bear Dunes, Lake Michigan, Crystal Downs Country Club, Platte Lake, and downtown Beulah are all nearby. Since 2015, the home has undergone a series of carefully executed improvements, including updated plumbing and wiring, insulated windows and doors, mini-splits for heating and cooling, new flooring, paint, lighting, solid wood interior doors, and a complete kitchen renovation featuring quartz countertops, new cabinetry, open shelving, and upgraded appliances. A new deck, awning, and Amish-built beach shed complete the work, leaving little for the next owner to do except enjoy the lake. The dramatic great room is highlighted by soaring beamed ceilings and a wall of glass overlooking Crystal Lake. Sliding doors open to a spacious upper deck, creating an easy transition between indoor and outdoor living. The upper level includes a beautifully updated kitchen, living room, primary bedroom, and full bath. The walk-out level offers an additional bedroom, half bath, and a family room that easily accommodates guests as an additional sleeping area. Outside, the private dock, sandy beach, and sandy lake bottom provide excellent swimming and watersports opportunities. Natural gas, high-speed internet, and furnishings available separately add to the property's appeal. Currently used as a successful short-term rental, this property offers the flexibility to continue as an investment, enjoy as a year-round residence, or use as a Northern Michigan getaway.
For sale
$1,200,000
4354 Crystal Dr, Beulah, MI 49617
2beds
1,147sqft
Single Family Residence
Built in 1969
0.34 Acres Lot
$1,096,700 Zestimate®
$1,046/sqft
$-- HOA
What's special
Private dockPrivate crystal lake frontageSandy lake bottomDramatic great roomSoaring beamed ceilingsWalk-out levelSandy beach
- 105 days
- 1,732
- 90
Zillow last checked:
Listing updated:
Listed by:
Kathleen Neveu Cell:231-342-0921,
REO-TCBeulah-Frankfort-233027 231-882-4449
Source: NGLRMLS,MLS#: 1946846
Facts & features
Interior
Bedrooms & bathrooms
- Bedrooms: 2
- Bathrooms: 2
- Full bathrooms: 1
- 1/2 bathrooms: 1
- Main level bathrooms: 1
- Main level bedrooms: 1
Rooms
- Room types: Great Room
Primary bedroom
- Level: Upper
- Area: 136.5
- Dimensions: 13 x 10.5
Bedroom 2
- Level: Main
- Area: 126
- Dimensions: 14 x 9
Primary bathroom
- Features: None
Family room
- Level: Main
- Area: 294
- Dimensions: 21 x 14
Kitchen
- Level: Upper
- Area: 157.5
- Dimensions: 15 x 10.5
Living room
- Level: Upper
- Area: 273
- Dimensions: 21 x 13
Heating
- Natural Gas
Cooling
- Zoned, Ductless
Appliances
- Included: Refrigerator, Oven/Range, Microwave, Washer, Dryer, Exhaust Fan
- Laundry: Main Level
Features
- Solid Surface Counters, Beamed Ceilings, Ceiling Fan(s), Cable TV, High Speed Internet
- Flooring: Luxury Vinyl Plank
- Windows: Blinds
- Basement: Walk-Out Access,Finished Rooms,Egress Windows,Finished
- Has fireplace: No
- Fireplace features: None
Interior area
- Total structure area: 1,147
- Total interior livable area: 1,147 sqft
- Finished area above ground: 1,147
- Finished area below ground: 0
Property
Parking
- Parking features: None, Concrete
Accessibility
- Accessibility features: Main Floor Access
Features
- Levels: Two
- Stories: 2
- Patio & porch: Deck
- Exterior features: Dock
- Has view: Yes
- View description: Bay, Water
- Has water view: Yes
- Water view: Water,Bay
- Waterfront features: All Sports, Sandy Bottom
- Body of water: Crystal Lake
- Frontage type: Priv Frontage (Across Rd)
- Frontage length: 44
Lot
- Size: 0.34 Acres
- Dimensions: 44 x 268 x 66 x 268
- Features: Wooded, Level, Sloped, Landscaped, Metes and Bounds
Details
- Additional structures: Shed(s)
- Parcel number: 101000401100
- Zoning description: Residential
Construction
Type & style
- Home type: SingleFamily
- Architectural style: Contemporary
- Property subtype: Single Family Residence
Materials
- Frame, Block, Other
- Foundation: Block
- Roof: Asphalt
Condition
- New construction: No
- Year built: 1969
- Major remodel year: 2024
Utilities & green energy
- Sewer: Private Sewer
- Water: Private
Community & HOA
Community
- Features: None
- Subdivision: n/a
HOA
- Services included: None
Location
- Region: Beulah
Financial & listing details
- Price per square foot: $1,046/sqft
- Tax assessed value: $122,684
- Annual tax amount: $4,858
- Price range: $1.2M - $1.2M
- Date on market: 6/18/2026
- Cumulative days on market: 106 days
- Listing agreement: Exclusive Right Sell
- Listing terms: Conventional,Cash,1031 Exchange
- Ownership type: Private Owner
- Road surface type: Asphalt
Estimated market value
$1,096,700
$1.04M - $1.15M
$1,964/mo
Price history
| Date | Event | Price |
|---|---|---|
| 6/18/2026 | Listed for sale | $1,200,000+328.7%$1,046/sqft |
Source:  NGLRMLS #1946846 Report a problem NGLRMLS #1946846 Report a problem | ||
| 8/10/2015 | Sold | $279,900$244/sqft |
Source: NGLRMLS #1802357 Report a problem | ||
Public tax history
| Year | Property taxes | Tax assessment |
|---|---|---|
| 2026 | $4,858 +4.4% | $242,000 +25.2% |
| 2025 | $4,651 +4.6% | $193,300 +15.5% |
| 2024 | $4,446 +3% | $167,400 +13.7% |
| 2023 | $4,317 | $147,200 +2.4% |
| 2022 | -- | $143,700 +8% |
| 2021 | -- | $133,000 +27.6% |
| 2020 | -- | $104,200 -8% |
| 2019 | -- | $113,200 -1.4% |
| 2018 | -- | $114,800 -0.4% |
| 2017 | -- | $115,300 |
| 2016 | -- | $115,300 +95.6% |
| 2011 | -- | $58,932 -47.2% |
| 2010 | -- | $111,700 |
Find assessor info on the county website
Monthly payment
Est. payment
Payment breakdown
Explore the cost of this home by adjusting the details. Changes won't be saved.Climate risks
Neighborhood: 49617
Nearby schools
Schools provided by the listing agent
- District: Benzie County Central Schools
Source: NGLRMLS. This data may not be complete. We recommend contacting the local school district to confirm school assignments for this home.


Similar homes
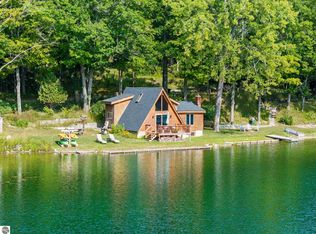
- $1,300,0003 bd-- ba900 sqft71 Broadway St, Frankfort, MI 49635For Sale By Owner
- $650,0002 bd2 ba1k sqft17703 Sweet Lake Rd N, Lake Ann, MI 49650For Sale
 MLS ID #1949673, Mike Petrucci. NGLRMLS
 - $650,0003 bd2 ba1.5k sqft406 Fortune, Frankfort, MI 49635For Sale
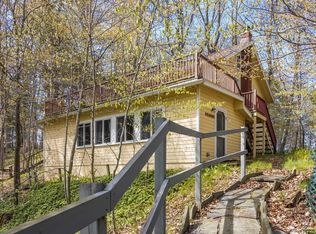 MLS ID #1945470, Thomas Williams. NGLRMLS
 - $635,0003 bd2 ba1.6k sqft16514 Vondra Rd, Thompsonville, MI 49683For Sale
 MLS ID #1948826, Jennie Dunaway. NGLRMLS
