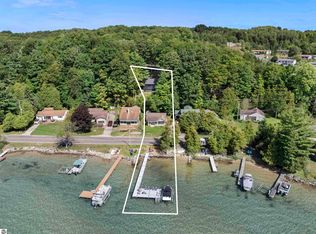
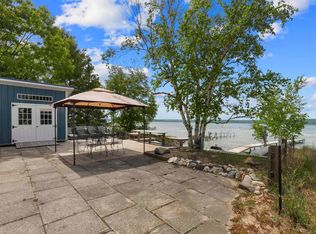
Experience Premier Crystal Lake Living! Nestled along 88 feet of pristine Crystal Lake frontage, this exceptional 3-bedroom, 2-bathroom waterfront retreat boasts one of the absolute best beaches on the entire lake. Prime sugar-sand beach paired with exceptional resort-style amenities. The professionally landscaped grounds lead seamlessly to a custom beachfront sitting area with an integrated fire pit—perfect for sunset gatherings. A stand-alone, climate-controlled beach shed elevates waterfront living, complete with air conditioning, a TV setup, a portable kitchenette, and a private portable toilet bathroom. Step directly from your private oasis onto the sand with every convenience at your fingertips. All paired with luxury high-end, fully fenced beachfront area designed specifically to keep your children and pets safe without compromising your lake views. Key Features & Highlights: Unbeatable Outdoor Living: Step out onto the expansive deck, complete with a sunsetting awning—the perfect front-row seat for spectacular evening views over the water. Main-Floor Primary Suite: Enjoy effortless single-level living with a spacious open floor plan with main-floor primary bedroom. Versatile Upper Level: Perfect for guests, in-laws, or hosting extended family! The second floor features two additional bedrooms, a private kitchenette, and a generous secondary family room. Detached 2-Car Garage: Plenty of room for vehicle parking, water toys, and lake gear storage. Whether you are searching for a year-round residence or a multi-generational summer escape, this Crystal Lake gem offers the ultimate lakeside lifestyle.
For sale
$1,495,000
4336 Crystal Dr, Beulah, MI 49617
3beds
1,423sqft
Single Family Residence
Built in 2023
0.38 Acres Lot
$1,426,400 Zestimate®
$1,051/sqft
$-- HOA
What's special
Professionally landscaped groundsSunsetting awningGenerous secondary family roomPrime sugar-sand beachStand-alone climate-controlled beach shedMain-floor primary bedroomExpansive deck
- 11 days
- 1,961
- 141
Likely to sell faster than
Zillow last checked:
Listing updated:
Listed by:
Doug Taylor Home:231-218-8849,
Coldwell Banker Schmidt-Benzie 231-882-8000
Source: NGLRMLS,MLS#: 1951062
Facts & features
Interior
Bedrooms & bathrooms
- Bedrooms: 3
- Bathrooms: 2
- Full bathrooms: 1
- 3/4 bathrooms: 1
- Main level bathrooms: 1
- Main level bedrooms: 1
Primary bedroom
- Level: Main
- Dimensions: 10 x 12.17
Bedroom 2
- Level: Upper
- Dimensions: 11.83 x 12.17
Bedroom 3
- Level: Upper
- Dimensions: 9.42 x 10.5
Primary bathroom
- Features: Shared
Family room
- Level: Upper
- Dimensions: 11.08 x 19.58
Kitchen
- Level: Main
- Dimensions: 12.92 x 8.58
Living room
- Level: Main
- Dimensions: 12.92 x 16.17
Heating
- Heat Pump, Fireplace(s)
Cooling
- Central Air, Zoned, Electric, Multi Units
Appliances
- Included: Oven/Range, Microwave, Exhaust Fan
- Laundry: Main Level
Features
- Pantry, Granite Counters, Kitchen Island, Drywall, Cable TV, High Speed Internet
- Flooring: Luxury Vinyl Plank
- Basement: Crawl Space
- Has fireplace: Yes
- Fireplace features: Gas
Interior area
- Total structure area: 1,423
- Total interior livable area: 1,423 sqft
- Finished area above ground: 1,423
- Finished area below ground: 0
Property
Parking
- Total spaces: 2
- Parking features: Detached, Garage Door Opener, Paved, Concrete Floors, Asphalt
- Garage spaces: 2
- Has uncovered spaces: Yes
Accessibility
- Accessibility features: None
Features
- Levels: One and One Half
- Stories: 1
- Patio & porch: Deck
- Exterior features: Sprinkler System
- Has view: Yes
- View description: Water
- Water view: Water
- Waterfront features: Inland Lake, All Sports, Sandy Bottom, Lake
- Body of water: Crystal Lake
- Frontage type: Priv Frontage (Across Rd)
- Frontage length: 88
Lot
- Size: 0.38 Acres
- Dimensions: 88 x 189
- Features: Level, Sloped, Landscaped, Metes and Bounds
Details
- Additional structures: Shed(s), Other
- Parcel number: 101013500700
- Zoning description: Residential
Construction
Type & style
- Home type: SingleFamily
- Property subtype: Single Family Residence
Materials
- Frame, Cement Siding
- Foundation: Poured Concrete
- Roof: Asphalt
Condition
- New construction: No
- Year built: 2023
Utilities & green energy
- Sewer: Private Sewer
- Water: Private
Community & HOA
Community
- Features: None
- Subdivision: Holiday Beach Bound
HOA
- Services included: None
Location
- Region: Beulah
Financial & listing details
- Price per square foot: $1,051/sqft
- Tax assessed value: $427,205
- Annual tax amount: $16,473
- Price range: $1.5M - $1.5M
- Date on market: 9/29/2026
- Cumulative days on market: 12 days
- Listing agreement: Exclusive Right Sell
- Listing terms: Conventional,Cash
- Ownership type: Private Owner
- Road surface type: Asphalt
Estimated market value
$1,426,400
$1.36M - $1.50M
$1,685/mo
Price history
| Date | Event | Price |
|---|---|---|
| 9/29/2026 | Listed for sale | $1,495,000+240.5%$1,051/sqft |
Source:  NGLRMLS #1951062 Report a problem NGLRMLS #1951062 Report a problem | ||
| 6/19/2019 | Listing removed | $439,000$309/sqft |
Source: Real Estate One #1838694 Report a problem | ||
| 9/13/2018 | Listed for sale | $439,000-2.2%$309/sqft |
Source: Real Estate One #1838694 Report a problem | ||
| 9/20/2017 | Listed for sale | $449,000+153.7%$316/sqft |
Source: REAL ESTATE ONE-BEULAH #1838694 Report a problem | ||
| 9/28/2015 | Sold | $177,000$124/sqft |
Source: NGLRMLS #1804226 Report a problem | ||
Public tax history
| Year | Property taxes | Tax assessment |
|---|---|---|
| 2026 | $16,473 +3.6% | $746,400 +21.2% |
| 2025 | $15,901 +45.8% | $615,900 +19.5% |
| 2024 | $10,905 +27.8% | $515,500 +87% |
| 2023 | $8,532 | $275,700 -2.5% |
| 2022 | -- | $282,900 +7.9% |
| 2021 | -- | $262,300 +28.2% |
| 2020 | -- | $204,600 -7.4% |
| 2019 | -- | $221,000 +6.2% |
| 2018 | -- | $208,100 -0.2% |
| 2017 | -- | $208,600 |
| 2016 | -- | $208,600 +82.6% |
| 2011 | -- | $114,263 -52.1% |
| 2010 | -- | $238,600 |
Find assessor info on the county website
Monthly payment
Est. payment
Payment breakdown
Explore the cost of this home by adjusting the details. Changes won't be saved.Climate risks
Neighborhood: 49617
Nearby schools
Schools provided by the listing agent
- District: Benzie County Central Schools
Source: NGLRMLS. This data may not be complete. We recommend contacting the local school district to confirm school assignments for this home.


Similar homes
- $1,450,0003 bd3 ba2.1k sqft7542 Crystal Dr, Beulah, MI 49617For Sale
 MLS ID #1950511, Jon Zickert. NGLRMLS
 - $1,150,0002 bd2 ba1.1k sqft4354 Crystal Dr, Beulah, MI 49617For Sale
 MLS ID #1946846, Kathleen Neveu. NGLRMLS
 - $1,300,0003 bd-- ba900 sqft71 Broadway St, Frankfort, MI 49635For Sale By Owner
- $840,0003 bd2 ba2k sqft16568 Wagner Rd, Lake Ann, MI 49650For Sale
 MLS ID #1951157, Connie Kroll. NGLRMLS
 - $794,5004 bd2 ba1.8k sqft18863 Meadow Lark Rd, Thompsonville, MI 49683For Sale
 MLS ID #26035808, Edward Sherman, HomeRealty, LLC. MichRIC
