Skip main navigation
Sold for $1,522,000
  • $1,522,000

    4312 Crystal Dr, Beulah, MI 49617

    5beds
    2,956sqft
    Single Family Residence
    Built in 1961
    0.33 Acres Lot
    $1,574,600 Zestimate®
    $515/sqft
    $3,844 Estimated rent

    Home value

    $1,574,600

    Estimated sales range

    Not available

    $3,844/mo

    Zestimate® history
    Loading
    Loading...

    Owner options

    List your home for rent

    $3,844/mo

    Rent Zestimate®

    Find your next renter with Zillow Rental Manager. Plus, with online applications, you can quickly screen prospective tenants – for free.

    Learn more

    $3,844/mo

    Rent Zestimate®

    Refinance and save

    $9,357/mo

    Est. payment

    Refinancing to a lower rate could help reduce your monthly payments and save thousands over the life of the loan.

    See today's rates

    $9,357/mo

    Est. payment

    Explore your selling options

    Work with a Zillow partner agent

    Leverage their expertise and Zillow's premium Showcase listings to get your home seen by more buyers.

    Get started

    List with your own agent

    Get your home in front of millions of buyers by listing it on Zillow.

    Learn how to do it

    Sell it yourself

    Take full control of how buyers see your home on Zillow by listing For Sale by Owner (FSBO).

    List your home

    What's special

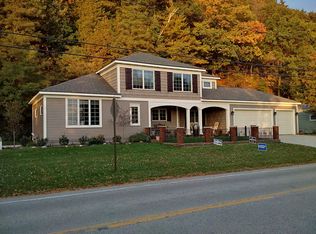
    This bright and stylish 3-story, 5-bedroom, 3-bath lakefront retreat offers 2,956 sq. ft. of beautifully updated living space with 70 feet of private sandy frontage on one of Michigan’s most breathtaking inland lakes. This elegant home was updated in 2021 to reflect contemporary design and luxury. All finishes are made of high-end materials and thoughtful details. It is situated on a 0.33-acre lot with mature trees and panoramic views. On the second level, soaring cathedral ceilings, expansive windows, and an open-concept layout flood the home with natural light while capturing stunning views of Crystal Lake’s clear blue waters. The sleek Chef’s kitchen has a large granite island and premium Energy Star appliances. It has everything a Gourmet could ask for! It is open and airy, connecting the dining room to the spacious great room. This is the perfect A+ home for entertaining. There are so many gathering spaces. On the Third level, spend time in contemplation from the "Eagles Nest" overlooking the great room or lounging with a good book on your private balcony. Enjoy the fun and funky first level where laughs and excitement are sure to be had! There's plenty of room for everyone! Every space feels inviting and comfortable with all modern amenities. Step outside to enjoy multiple decks, patios, and an unbeatable lakefront oasis. There is even a garage to protect your sweet ride when you are not there. This property is also a very successful income-producing short-term rental, making it a rare investment opportunity as well as a personal retreat. With a full-price offer, the home comes fully furnished and includes the dock, shore station, and a Bennington pontoon boat. You’re just minutes from local restaurants, shopping, and biking/walking trails. Crystal Lake offers year-round recreation, unmatched natural beauty, and a lifestyle that feels like a permanent vacation.

    Zillow last checked:

    Listing updated:

    Listed by:

    Erica Foerster Cell:210-286-8954,

    REO-TCFront-233021 231-947-9800,

    Laura Cobb 231-409-7712,

    REO-TCFront-233021

    Bought with:

    Jennifer Kreta, 6501421253

    Key Realty One-TC

    Source: NGLRMLS,MLS#: 1941193MLS Logo

    Facts & features

    Interior

    Bedrooms & bathrooms
    • Bedrooms: 5
    • Bathrooms: 3
    • Full bathrooms: 2
    • 3/4 bathrooms: 1
    • Main level bathrooms: 1
    • Main level bedrooms: 1
    Rooms
    • Room types: Great Room, Game Room
    Primary bedroom
    • Level: Main
    • Area: 160.08
    • Dimensions: 13.8 x 11.6
    Bedroom 2
    • Level: Upper
    • Area: 189.98
    • Dimensions: 11.8 x 16.1
    Bedroom 3
    • Level: Upper
    • Area: 221.56
    • Dimensions: 19.1 x 11.6
    Bedroom 4
    • Level: Lower
    • Area: 79.8
    • Dimensions: 11.4 x 7
    Primary bathroom
    • Features: Shared
    Dining room
    • Level: Main
    • Width: 15.4
    Family room
    • Level: Lower
    • Area: 308.46
    • Dimensions: 19.4 x 15.9
    Kitchen
    • Level: Main
    • Length: 21.4
    Living room
    • Level: Main
    • Area: 329.56
    • Dimensions: 21.4 x 15.4
    Heating
    • Hot Water, Baseboard, Natural Gas, Fireplace(s)
    Appliances
    • Included: Refrigerator, Oven/Range, Disposal, Dishwasher, Microwave, Washer, Dryer, Gas Water Heater
    • Laundry: Main Level
    Features
    • Cathedral Ceiling(s), Entrance Foyer, Granite Counters, Kitchen Island, Drywall, Ceiling Fan(s), High Speed Internet, Cable TV
    • Flooring: Carpet
    • Windows: Blinds
    • Has fireplace: Yes
    • Fireplace features: Gas, Wood Burning
    Interior area
    • Total structure area: 2,956
    • Total interior livable area: 2,956 sqft
    • Finished area above ground: 2,956
    • Finished area below ground: 0

    Property

    Parking
    • Total spaces: 1
    • Parking features: Attached, Garage Door Opener, Concrete Floors, Concrete
    • Attached garage spaces: 1
    Accessibility
    • Accessibility features: None
    Features
    • Levels: 2+ Story
    • Stories: 2
    • Patio & porch: Multi-Level Decking
    • Exterior features: Sprinkler System, Balcony, Dock
    • Has view: Yes
    • View description: Bay, Water
    • Has water view: Yes
    • Water view: Water,Bay
    • Waterfront features: Inland Lake, All Sports, Sandy Bottom, Lake, Sandy Shoreline
    • Body of water: Crystal Lake
    • Frontage type: Priv Frontage (Across Rd)
    • Frontage length: 70
    Lot
    • Size: 0.33 Acres
    • Features: Wooded-Hardwoods, Wooded, Evergreens, Level, Sloped, Subdivided
    Details
    • Additional structures: None
    • Parcel number: 1013500300
    • Zoning description: Residential

    Construction

    Type & style
    • Home type: SingleFamily
    • Property subtype: Single Family Residence
    Materials
    • Frame, Wood Siding
    • Foundation: Slab
    • Roof: Asphalt
    Condition
    • New construction: No
    • Year built: 1961

    Utilities & green energy

    • Sewer: Private Sewer
    • Water: Private
    Green energy
    • Energy efficient items: Appliances

    Community & HOA

    Community
    • Features: None
    • Security: Smoke Detector(s)
    • Subdivision: Holiday Beach
    HOA
    • Services included: None
    Location
    • Region: Beulah

    Financial & listing details

    • Price per square foot: $515/sqft
    • Tax assessed value: $436,700
    • Annual tax amount: $16,693
    • Price range: $1.5M - $1.5M
    • Date on market: 12/16/2025
    • Cumulative days on market: 219 days
    • Listing agreement: Exclusive Right Sell
    • Listing terms: Conventional,Cash,1031 Exchange
    • Ownership type: Private Owner
    • Road surface type: Asphalt

    Price history

    DateEventPrice
    1/19/2026Sold$1,522,000-10.5%$515/sqft
    Source: NGLRMLS #1941193 Report a problem
    12/16/2025Pending sale$1,700,000$575/sqft
    Source: NGLRMLS #1941193 Report a problem
    11/23/2025Listing removed$1,700,000$575/sqft
    Source: NGLRMLS #1934178 Report a problem
    5/23/2025Listed for sale$1,700,000+161.3%$575/sqft
    Source: NGLRMLS #1934178 Report a problem
    8/6/2020Sold$650,500-5%$220/sqft
    Source: Agent Provided Report a problem
    7/30/2020Pending sale$685,000$232/sqft
    Source: Real Estate One #1870896 Report a problem
    1/13/2020Listed for sale$685,000$232/sqft
    Source: REO-TC/Beulah-Frankfort #1870896 Report a problem

    Public tax history

    YearProperty taxesTax assessment
    2025$16,693 +4.6%$534,000 +19.8%
    2024$15,956 -12.9%$445,900 +10.5%
    2023$18,321 $403,400 -15.9%
    2022-- $479,900 +8.6%
    2021-- $441,800 +28.2%
    2020-- $344,700 +2.1%
    2019-- $337,500 +4.3%
    2018-- $323,600 -0.4%
    2017-- $324,900
    2016-- $324,900 +52.5%
    2011-- $213,059 -32.6%
    2010-- $316,200
    Find assessor info on the county website

    Neighborhood: 49617

    Nearby schools

    GreatSchools rating
    Schools provided by the listing agent
    • Elementary: Crystal Lake Elementary School
    • Middle: Benzie Central Middle School
    • High: Benzie Central Senior High School
    • District: Benzie County Central Schools

    Source: NGLRMLS. This data may not be complete. We recommend contacting the local school district to confirm school assignments for this home.

    Get pre-qualified for a loan
    At Zillow Home Loans, we can pre-qualify you in as little as 5 minutes with no impact to your credit score.

    An equal housing lender. NMLS #10287.