A quintessential Northern Michigan cottage known as the “Baby Grand,” with 50' of private frontage on the South Shore of Crystal Lake. Full of charm & character, the home features original 1940s hardwood floors, a living room w/brick fireplace, dining area, updated kitchen & bath, 2 bedrooms & laundry room all on one level. Windows throughout bring in natural light & views of the lake, while the inviting screened-in front porch offers a place to relax on the glider sofa & enjoy the surroundings. Landscaped yard, with a detached 1-car garage. Just a short drive to downtown Frankfort & Beulah, Lake Michigan, area trails, rivers & inland lakes. A wonderful opportunity to enjoy the charm & simplicity of cottage living on Crystal Lake.
For sale
$920,000
1483 S Shore E, Frankfort, MI 49635
2beds
763sqft
Single Family Residence
Built in 1940
7,405 Square Feet Lot
$873,000 Zestimate®
$1,206/sqft
$-- HOA
What's special
Landscaped yardInviting screened-in front porchUpdated kitchen and bath
- 23 days
- 1,875
- 106
Likely to sell faster than
Zillow last checked:
Listing updated:
Listed by:
Suzanne Voltz Cell:231-651-9711,
REO-TCBeulah-Frankfort-233027 231-882-4449,
Jennie Dunaway 231-883-3328,
REO-TCBeulah-Frankfort-233027
Source: NGLRMLS,MLS#: 1951858
Facts & features
Interior
Bedrooms & bathrooms
- Bedrooms: 2
- Bathrooms: 1
- 3/4 bathrooms: 1
- Main level bathrooms: 1
- Main level bedrooms: 2
Rooms
- Room types: Great Room
Primary bedroom
- Level: Main
- Area: 95.66
- Dimensions: 10.5 x 9.11
Bedroom 2
- Level: Main
- Area: 82.77
- Dimensions: 9.3 x 8.9
Primary bathroom
- Features: Shared
Dining room
- Level: Main
- Area: 69.75
- Dimensions: 9.3 x 7.5
Kitchen
- Level: Main
- Area: 81.84
- Dimensions: 9.3 x 8.8
Living room
- Level: Main
- Area: 381.8
- Dimensions: 23 x 16.6
Heating
- Forced Air, Ceiling, Natural Gas, Fireplace(s)
Appliances
- Included: Refrigerator, Microwave, Washer, Dryer, Cooktop, Electric Water Heater
- Laundry: Main Level
Features
- Solid Surface Counters, Drywall, High Speed Internet, WiFi
- Flooring: Wood
- Windows: Blinds
- Basement: Crawl Space
- Has fireplace: Yes
- Fireplace features: Insert, Wood Burning, Heatilator
Interior area
- Total structure area: 763
- Total interior livable area: 763 sqft
- Finished area above ground: 763
- Finished area below ground: 0
Video & virtual tour
Property
Parking
- Total spaces: 1
- Parking features: Detached, Paved, Asphalt, Private
- Garage spaces: 1
- Has uncovered spaces: Yes
Accessibility
- Accessibility features: None
Features
- Levels: One
- Stories: 1
- Patio & porch: Screened
- Exterior features: Dock
- Has view: Yes
- View description: Water
- Water view: Water
- Waterfront features: Inland Lake, All Sports, Rocky Shoreline, Sandy Bottom, Lake, Stony Bottom, Sandy Shoreline
- Body of water: Crystal Lake
- Frontage type: Priv Frontage (Across Rd)
- Frontage length: 50
Lot
- Size: 7,405 Square Feet
- Dimensions: 50 x 147
- Features: Level, Landscaped, Subdivided
Details
- Additional structures: None
- Parcel number: 100504501700
- Zoning description: Residential,Building-Use Restrictions
Construction
Type & style
- Home type: SingleFamily
- Architectural style: Cottage
- Property subtype: Single Family Residence
Materials
- Frame, Wood Siding
- Roof: Asphalt
Condition
- New construction: No
- Year built: 1940
Utilities & green energy
- Sewer: Private Sewer
- Water: Private
Green energy
- Green verification: none
- Energy efficient items: Not Applicable
- Water conservation: Not Applicable
Community & HOA
Community
- Features: None
- Subdivision: Robinson's Resort
HOA
- Services included: None
Location
- Region: Frankfort
Financial & listing details
- Price per square foot: $1,206/sqft
- Tax assessed value: $221,871
- Price range: $920K - $920K
- Date on market: 10/22/2026
- Cumulative days on market: 24 days
- Listing agreement: Exclusive Right Sell
- Listing terms: Conventional,Cash
- Ownership type: Private Owner
- Road surface type: Asphalt
Estimated market value
$873,000
$829,000 - $917,000
$1,579/mo
Price history
| Date | Event | Price |
|---|---|---|
| 10/22/2026 | Listed for sale | $920,000+116.5%$1,206/sqft |
Source:  NGLRMLS #1951858 Report a problem | ||
| 8/9/2013 | Sold | $425,000$557/sqft |
Source: NGLRMLS #1748551 Report a problem | ||
| 7/24/2013 | Pending sale | $425,000$557/sqft |
Source: CENTURY 21 Sleeping Bear Realty #1748551 Report a problem | ||
| 7/7/2013 | Listed for sale | $425,000$557/sqft |
Source: CENTURY 21 Sleeping Bear Realty #1748551 Report a problem | ||
Public tax history
Tax history is unavailable.
Monthly payment
Est. payment
Payment breakdown
Explore the cost of this home by adjusting the details. Changes won't be saved.Climate risks
Neighborhood: 49635
Nearby schools
Schools provided by the listing agent
- District: Frankfort-Elberta Area Schools
Source: NGLRMLS. This data may not be complete. We recommend contacting the local school district to confirm school assignments for this home.
- $885,800-- bd-- ba-- sqft1483 E South Shore Dr, Frankfort, MI 49635Off Market
- $1,132,000-- bd-- ba-- sqft1469 E South Shore Dr, Frankfort, MI 49635Off Market
- $1,021,400-- bd-- ba-- sqft1495 E South Shore Dr, Frankfort, MI 49635Off Market
- $1,113,000-- bd-- ba-- sqft1507 E South Shore Dr, Frankfort, MI 49635Off Market
Similar homes
- $495,0003 bd1 ba1k sqft152 Sunset Dr, Frankfort, MI 49635For Sale
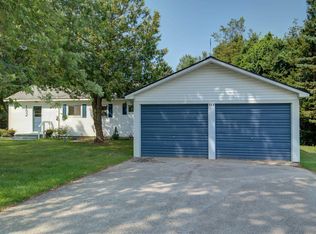 MLS ID #1948760, Mark Fall. NGLRMLS
- $1,375,0003 bd-- ba900 sqft71 Broadway St, Frankfort, MI 49635For Sale By Owner
- $469,9003 bd1 ba1k sqft4091 N Scenic Hwy, Honor, MI 49640For Sale
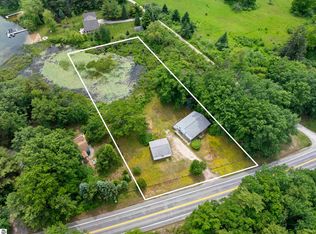 MLS ID #1947369, Christine Stapleton. NGLRMLS
- $595,0002 bd2 ba1.1k sqftLake St Unit 14A, Frankfort, MI 49635For Sale
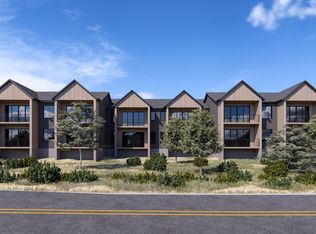 MLS ID #1946835, Kari King. NGLRMLS
