Skip main navigation
Off market
  • $1,770,500

    1447 S Shore Dr, Frankfort, MI 49635

    5beds
    3,100sqft
    Single Family Residence
    Built in 1920
    0.37 Acres Lot
    $1,770,500 Zestimate®
    $571/sqft
    $3,797 Estimated rent

    Home value

    $1,770,500

    $1.38M - $2.32M

    $3,797/mo

    Zestimate® history
    Loading
    Loading...

    Owner options

    List your home for rent

    $3,797/mo

    Rent Zestimate®

    Find your next renter with Zillow Rental Manager. Plus, with online applications, you can quickly screen prospective tenants – for free.

    Learn more

    $3,797/mo

    Rent Zestimate®

    Refinance and save

    $8,710/mo

    Est. payment

    Refinancing to a lower rate could help reduce your monthly payments and save thousands over the life of the loan.

    See today's rates

    $8,710/mo

    Est. payment

    Explore your selling options

    Work with a Zillow partner agent

    Leverage their expertise and Zillow's premium Showcase listings to get your home seen by more buyers.

    Get started

    List with your own agent

    Get your home in front of millions of buyers by listing it on Zillow.

    Learn how to do it

    Sell it yourself

    Take full control of how buyers see your home on Zillow by listing For Sale by Owner (FSBO).

    List your home

    What's special

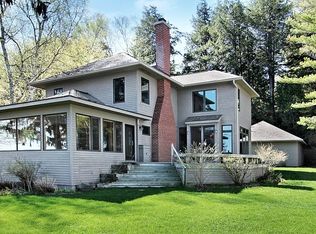
    Experience the timeless, traditional memories of E. South Shore Drive as you walk into this one of a kind Crystal Lake home. With 100 feet of frontage on Crystal Lake, positioned beautifully for sunsets, water play, and sugar sand beach that will continue to build lasting moments and memories. Built in 1920’s, updated and meticulously kept over the years with nothing left out. Hard wood natural floors, sound system in each room, invisible fence, wider doors, and views from many windows. 5 bedrooms/ 4 baths with the master suite by itself for evenings enjoying the jacuzzi tub unwinding, or just enjoying a book. The spacious walk-in closet and private office space create the ultimate master bedroom suite. Large kitchen that suits the chef in your family with sable hickory cupboards,granite counter tops and all the modern conveniences the perfect chef needs. Formal dinning area that steps out to the deck over looking the Crystal Blue Water. Spacious 4 season sun porch that over looks the lake for beautiful sun rises and sunsets. Luedtke Engineering built a retaining wall to restore the beach and picnic area for the seller, a worry that you won't have to have as a beautiful beach will remain in place. A whole house security system provides peace of mind if you happen to go away.

    This property is not currently displayed as for sale or rent on Zillow. This may be different from what's on other websites or public sources.

    Zillow last checked:

    Listing updated:

    Listed by:

    Brooke Sowa Home:231-620-3188,

    REO-TCBeulah-Frankfort-233027 231-882-4449

    Bought with:

    Jon Zickert, 6501375183

    REO-TCBeulah-Frankfort-233027

    Source: NGLRMLS,MLS#: 1891908MLS Logo

    Facts & features

    Interior

    Bedrooms & bathrooms
    • Bedrooms: 5
    • Bathrooms: 4
    • Full bathrooms: 4
    • Main level bathrooms: 2
    • Main level bedrooms: 1
    Rooms
    • Room types: Dining Room
    Primary bedroom
    • Level: Main
    • Area: 420
    • Dimensions: 20 x 21
    Bedroom 2
    • Level: Upper
    • Area: 168
    • Dimensions: 14 x 12
    Bedroom 3
    • Level: Upper
    • Area: 124.67
    • Dimensions: 11.33 x 11
    Bedroom 4
    • Level: Upper
    • Area: 260
    • Dimensions: 20 x 13
    Primary bathroom
    • Features: Shared
    Dining room
    • Level: Main
    • Length: 14
    Family room
    • Level: Main
    • Area: 345
    • Dimensions: 23 x 15
    Kitchen
    • Level: Main
    • Length: 26.5
    Living room
    • Level: Main
    • Area: 304.75
    • Dimensions: 23 x 13.25
    Heating
    • Forced Air, Natural Gas, Fireplace(s)
    Cooling
    • Central Air
    Appliances
    • Included: Refrigerator, Oven/Range, Disposal, Dishwasher, Microwave, Trash Compactor, Water Softener Owned, Washer, Dryer, Exhaust Fan
    • Laundry: Main Level
    Features
    • Entrance Foyer, Walk-In Closet(s), Solarium/Sun Room, Granite Counters, Kitchen Island, Ceiling Fan(s), Cable TV, High Speed Internet, WiFi
    • Flooring: Wood, Carpet, Tile
    • Windows: Skylight(s), Blinds, Drapes
    • Basement: Full,Crawl Space,Unfinished
    • Has fireplace: Yes
    • Fireplace features: Gas
    Interior area
    • Total structure area: 3,100
    • Total interior livable area: 3,100 sqft
    • Finished area above ground: 3,100
    • Finished area below ground: 0

    Property

    Parking
    • Total spaces: 2
    • Parking features: Detached, Garage Door Opener, Concrete Floors, Private
    • Garage spaces: 2
    Accessibility
    • Accessibility features: Accessible Doors
    Features
    • Levels: Two
    • Stories: 2
    • Patio & porch: Deck, Covered
    • Exterior features: Sprinkler System, Sidewalk, Dock
    • Has spa: Yes
    • Spa features: Bath
    • Fencing: Invisible
    • Has view: Yes
    • View description: Water
    • Water view: Water
    • Waterfront features: Inland Lake, Sandy Bottom
    • Body of water: Crystal Lake
    • Frontage type: Priv Frontage (Across Rd)
    • Frontage length: 100
    Lot
    • Size: 0.37 Acres
    • Dimensions: 100 x 162
    • Features: Level, Landscaped
    Details
    • Additional structures: None
    • Parcel number: 0500113700
    • Zoning description: Residential

    Construction

    Type & style
    • Home type: SingleFamily
    • Property subtype: Single Family Residence
    Materials
    • Frame, Vinyl Siding
    • Roof: Asphalt
    Condition
    • New construction: No
    • Year built: 1920

    Utilities & green energy

    • Sewer: Private Sewer
    • Water: Private
    Green energy
    • Energy efficient items: Other
    • Water conservation: Not Applicable

    Community & HOA

    Community
    • Features: None
    • Security: Security System
    • Subdivision: N/A
    HOA
    • Services included: None
    Location
    • Region: Frankfort

    Financial & listing details

    • Price per square foot: $571/sqft
    • Price range: $1.9M - $1.8M
    • Date on market: 8/1/2025
    • Cumulative days on market: 36 days
    • Listing agreement: Exclusive Right Sell
    • Listing terms: Conventional,Cash
    • Ownership type: Private Owner
    • Lease term: Other
    • Road surface type: Asphalt

    Price history

    DateEventPrice
    9/24/2023Listing removed--
    Source: NGLRMLS #1891908 Report a problem
    9/23/2021Sold$1,850,000+13.5%$597/sqft
    Source: NGLRMLS #1891908 Report a problem
    8/22/2021Contingent$1,630,000$526/sqft
    Source: NGLRMLS #1891908 Report a problem
    8/18/2021Listed for sale$1,630,000$526/sqft
    Source: NGLRMLS #1891908 Report a problem

    Public tax history

    Tax history is unavailable.

    Neighborhood: 49635

    Nearby schools

    GreatSchools rating
    Schools provided by the listing agent
    • District: Frankfort-Elberta Area Schools

    Source: NGLRMLS. This data may not be complete. We recommend contacting the local school district to confirm school assignments for this home.

    Get pre-qualified for a loan
    At Zillow Home Loans, we can pre-qualify you in as little as 5 minutes with no impact to your credit score.

    An equal housing lender. NMLS #10287.