Some homes impress you with what you can see. This home impresses you with what you discover. Stepping inside you'll find warm tongue-and-groove ceilings, quality finishes including granite countertops, and thoughtfully designed living spaces suited for everyday living and entertaining. Multi-zone in-floor radiant heat provides exceptional year-round comfort throughout the home, including the primary bath. What separates this property from the ordinary is the way it was built. Insulated concrete forms and concrete siding provide durability and energy efficiency. Features like the Electronic Air Elite air purification system, generator hookup, and new boiler installed in 2025 offers added efficiency and peace of mind. The kitchen faucet and garbage disposal were also recently upgraded. Step outside and you'll find a spacious 40-foot deck overlooking a private backyard and wooded common area beyond. It's the perfect place to host summer gatherings or relax after a day of work or play. The heated and insulated 30x30 garage is more than just a place to park vehicles. With room for hobbies, projects, and storage, this versatile space was previously USDA approved and operated as a small business, offering endless possibilities for the next owner. Tucked away at the end of a quiet road in Timber View Ridge, this home is surrounded by nature and bordered by wooded common area. It's location places you close to everything that makes living in the Up North so desireable. Spend your days exploring the Sleeping Bear Dunes, biking the Sleeping Bear Heritage Trail, relaxing on Lake Michigan beaches, or play a round at The Dunes Golf Course across the road. Traverse City's shopping, dining, and entertainment are less than 30 minutes from your doorstep. For added space, the adjoining lot to the north is available for purchase. Built with intention, maintained with care, and thoughtfully designed, it's a home that continues to reveal its value long after the first impression.
For sale
$1,200,000
11770 S Mistys Trl, Empire, MI 49630
3beds
3,045sqft
:
Get pre-qualified$7,327/mo
Single Family Residence
Built in 2006
1.12 Acres Lot
$1,144,000 Zestimate®
$394/sqft
$25/mo HOA
What's special
Warm tongue-and-groove ceilings
- 39 days |
- 500 |
- 5 |
Zillow last checked:
Listing updated:
Listed by:
TJ Shimek Cell:231-645-1351,
The Mitten Real Estate Group 231-421-1970
Source: NGLRMLS,MLS#: 1946967
Facts & features
Interior
Bedrooms & bathrooms
- Bedrooms: 3
- Bathrooms: 3
- Full bathrooms: 2
- 1/2 bathrooms: 1
- Main level bathrooms: 2
- Main level bedrooms: 1
Rooms
- Room types: Great Room
Primary bedroom
- Level: Main
- Area: 221
- Dimensions: 13 x 17
Bedroom 2
- Level: Lower
- Area: 256.5
- Dimensions: 13.5 x 19
Bedroom 3
- Level: Lower
- Area: 224
- Dimensions: 14 x 16
Primary bathroom
- Features: Private
Dining room
- Area: 112
- Dimensions: 14 x 8
Kitchen
- Area: 210
- Dimensions: 14 x 15
Living room
- Area: 418
- Dimensions: 19 x 22
Heating
- Hot Water, Propane
Appliances
- Included: Refrigerator, Oven/Range, Disposal, Dishwasher, Microwave, Washer, Dryer, Propane Water Heater
- Laundry: Main Level
Features
- Entrance Foyer, Walk-In Closet(s), Granite Counters, Kitchen Island, Vaulted Ceiling(s), Ceiling Fan(s), DSL
- Basement: Walk-Out Access
- Has fireplace: No
- Fireplace features: None
Interior area
- Total structure area: 3,045
- Total interior livable area: 3,045 sqft
- Finished area above ground: 1,659
- Finished area below ground: 1,386
Property
Parking
- Total spaces: 2
- Parking features: Attached, Heated Garage, Gravel, Dirt
- Attached garage spaces: 2
Accessibility
- Accessibility features: None
Features
- Levels: Two,One
- Stories: 2
- Patio & porch: Deck, Covered
- Has view: Yes
- View description: Countryside View
- Waterfront features: None
Lot
- Size: 1.12 Acres
- Dimensions: 200 x 245
- Features: Wooded-Hardwoods, Cleared, Evergreens, Level, Rolling Slope, Sloped
Details
- Additional structures: None
- Parcel number: 00568001400
- Zoning description: Residential
- Other equipment: Electric Air Filter
Construction
Type & style
- Home type: SingleFamily
- Property subtype: Single Family Residence
Materials
- ICFs (Insulated Concrete Forms), Frame, Cement Siding
- Foundation: Block, Insulated Concrete Panels
- Roof: Asphalt
Condition
- New construction: No
- Year built: 2006
Utilities & green energy
- Sewer: Private Sewer
- Water: Private
Community & HOA
Community
- Features: Common Area, Trails
- Subdivision: Timber View Ridge
HOA
- Services included: Snow Removal
- HOA fee: $300 annually
Location
- Region: Empire
Financial & listing details
- Price per square foot: $394/sqft
- Tax assessed value: $175,063
- Annual tax amount: $5,642
- Price range: $1.2M - $1.2M
- Date on market: 6/22/2026
- Cumulative days on market: 39 days
- Listing agreement: Exclusive Right Sell
- Listing terms: Conventional,Cash,FHA,MSHDA,USDA Loan,VA Loan
- Ownership type: Private Owner
- Road surface type: Asphalt
Estimated market value
$1,144,000
$1.09M - $1.20M
$3,792/mo
Price history
| Date | Event | Price |
|---|---|---|
| 6/22/2026 | Listed for sale | $1,200,000+158.9%$394/sqft |
Source:  NGLRMLS #1946967 Report a problem NGLRMLS #1946967 Report a problem | ||
| 9/19/2016 | Listing removed | $463,500$152/sqft |
Source: Berkshire Hathaway HS RE Houghton Lake #21120529 Report a problem | ||
| 3/18/2016 | Listed for sale | $463,500+57.7%$152/sqft |
Source: Berkshire Hathaway HS RE Houghton Lake #21120529 Report a problem | ||
| 4/15/2008 | Sold | $294,000+320%$97/sqft |
Source: NGLRMLS #1688643 Report a problem | ||
| 1/27/2006 | Sold | $70,000$23/sqft |
Source: Agent Provided Report a problem | ||
Public tax history
| Year | Property taxes | Tax assessment |
|---|---|---|
| 2025 | $5,642 +4.8% | $269,200 -2.4% |
| 2024 | $5,383 +3.3% | $275,800 +32.8% |
| 2023 | $5,210 +74.1% | $207,700 +8.3% |
| 2022 | $2,993 +1.5% | $191,800 +8.5% |
| 2021 | $2,949 +117.3% | $176,800 +9% |
| 2020 | $1,357 | $162,200 +1.8% |
| 2019 | -- | $159,300 +5.3% |
| 2018 | -- | $151,300 +5.9% |
| 2017 | -- | $142,900 -0.3% |
| 2016 | -- | $143,400 -0.2% |
| 2015 | -- | $143,700 +9.9% |
| 2014 | -- | $130,700 -2.8% |
| 2013 | -- | $134,500 +5.3% |
| 2012 | -- | $127,700 |
| 2011 | -- | $127,700 -13.8% |
| 2010 | -- | $148,100 |
Find assessor info on the county website
Monthly payment
Est. payment
Payment breakdown
Explore the cost of this home by adjusting the details. Changes won't be saved.Climate risks
Neighborhood: 49630
Nearby schools
GreatSchools rating
- 8/10Glen Lake Community SchoolGrades: PK-12Distance: 3.6 mi
Schools provided by the listing agent
- District: Glen Lake Community Schools
Source: NGLRMLS. This data may not be complete. We recommend contacting the local school district to confirm school assignments for this home.
- $67,400-- bd-- ba-- sqftS Mistys Trl, Empire, MI 49630Off Market
- $---- sqft11770 S Mistys Trl, Empire, MI 49630Off Market
- $69,0001.12 Acres15 S Mistys Trl, Empire, MI 49630Lot/Land
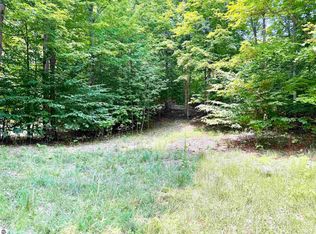
- $67,400-- bd-- ba-- sqft11784 S Mistys Trl, Empire, MI 49630Off Market
- $64,5001.36 Acres0 S Mistys Trl, Empire, MI 49630Sold
- $53,800-- bd-- ba-- sqft5698 W Timber View Trl, Empire, MI 49630Off Market
- $53,800-- bd-- ba-- sqftW Timber View Trl, Empire, MI 49630Off Market
- $53,800-- bd-- ba-- sqftW Timber View Trl, Empire, MI 49630Off Market
A local agent can set up tours, give advice and negotiate with sellers.
A local lender can help you make sure your offer is ready when you are.
Similar homes
- $1,100,0003 bd3 ba2.7k sqft3961 W Cheney Woods Trl, Maple City, MI 49664For Sale
 MLS ID #1946352, Robert Serbin. NGLRMLS
 - $695,0004 bd3 ba2.1k sqft16043 Wagner Rd, Empire, MI 49630For Sale
 MLS ID #1947588, Jules Yates. NGLRMLS
 - $975,0004 bd3 ba2.9k sqft2525 W Burdickville Rd, Maple City, MI 49664For Sale
 MLS ID #1945681, Peter Maris. NGLRMLS
 - $1,200,0004 bd2 ba2.3k sqft9948 Harmony Dr, Interlochen, MI 49643For Sale
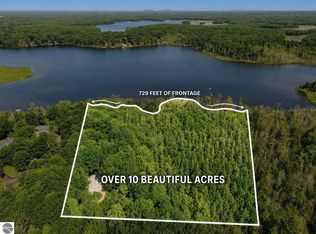 MLS ID #1947645, Holly Hack. NGLRMLS
 - $975,0003 bd3 ba3k sqft967 Old Miller Rd, Beulah, MI 49617For SaleMLS ID #1947765, Jon Zickert. NGLRMLS
- $1,200,0004 bd3 ba3.1k sqft529 Monroe St, Traverse City, MI 49684For SaleMLS ID #1947059, Gordon Liechti. NGLRMLS
- $1,200,0003 bd2 ba1.7k sqft6910 Carter Rd, Beulah, MI 49617For SaleMLS ID #1946128, Christine Stapleton. NGLRMLS
- $1,225,0005 bd4 ba3.9k sqft10268 E Twin Oaks Dr, Traverse City, MI 49684For SaleMLS ID #1947262, Molly Buttleman. NGLRMLS
- $1,099,0004 bd4 ba3.5k sqft293 Fisher Rd, Traverse City, MI 49685For SaleMLS ID #1947756, Ben Street. NGLRMLS
- $875,0004 bd4 ba3.6k sqft6261 S Westwood Pkwy, Suttons Bay, MI 49682For SaleMLS ID #1948591, Aaron Kendall. NGLRMLS
- $1,249,0004 bd3 ba4.2k sqft5161 Silver Pines Rd, Traverse City, MI 49685For SaleMLS ID #1945454, Linda Schaub. NGLRMLS
- $1,200,0004 bd3 ba3.6k sqft4923 Lakeview Dr, Interlochen, MI 49643For SaleMLS ID #1944559, Lexa Ferrill. NGLRMLS
- $869,9003 bd4 ba3.1k sqft10303 Narrow Gauge Rd, Beulah, MI 49617For SaleMLS ID #1947804, Sam Abood. NGLRMLS
- $1,400,0004 bd4 ba3.8k sqft151 Dubonnet Trl, Interlochen, MI 49643For SaleMLS ID #1947421, Marilyn Taylor. NGLRMLS
- $1,795,0005 bd4 ba3.3k sqft4115 Birch Dr, Honor, MI 49640For SaleMLS ID #1948612, Kari King. NGLRMLS
- $1,350,0004 bd2 ba2k sqft2847 Crescent Shores Dr, Traverse City, MI 49685For SaleMLS ID #1947555, Kate Reichard. NGLRMLS
- $1,195,0004 bd3 ba3.4k sqft206 E 9th St, Traverse City, MI 49684For SaleMLS ID #1944274, Erica Mohr. NGLRMLS
- $1,400,0004 bd4 ba3.1k sqft1744 Wayne St, Traverse City, MI 49684For SaleMLS ID #1946795, Ken Kleinrichert. NGLRMLS
- $760,0004 bd3 ba3.1k sqft2725 Blue Meadow Dr, Traverse City, MI 49685For SaleMLS ID #1946931, Holly Hack. NGLRMLS
- $1,235,0002 bd3 ba1.8k sqft8440 S Lakeview Rd, Traverse City, MI 49684For SaleMLS ID #1946151, Jonathan Crane. NGLRMLS
